


Property Search
368 Sandpiper Trl, Landmark, R0A 0X0
MLS® Number 202622846
- $514,900
- 3
- 3
- Virtual Tour
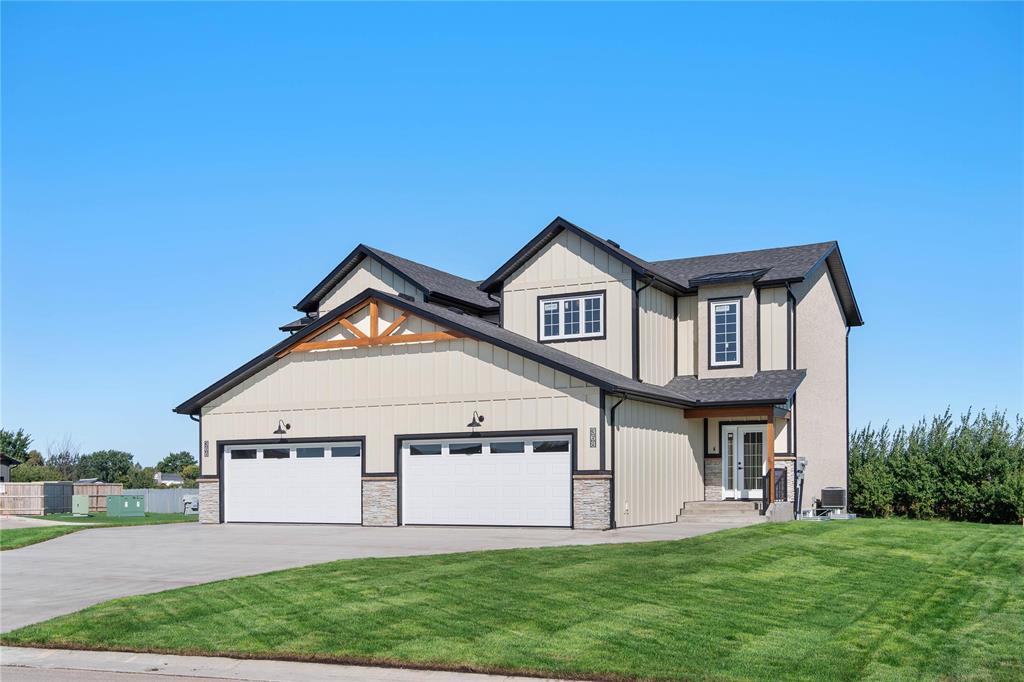
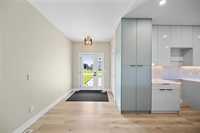
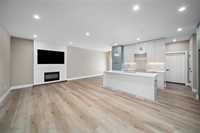
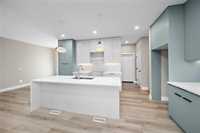
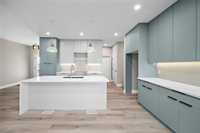
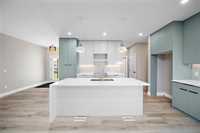
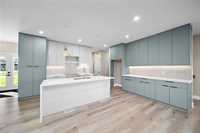
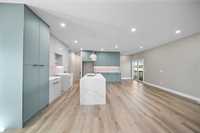
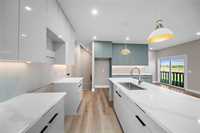
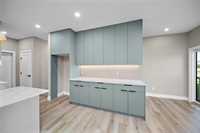
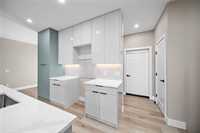
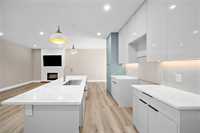
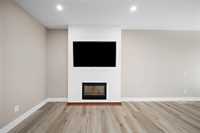
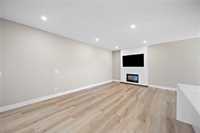
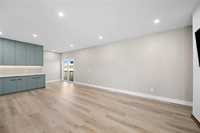
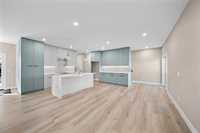
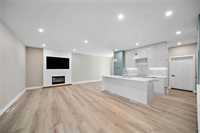
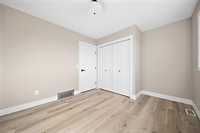
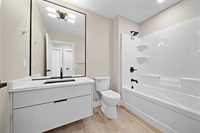
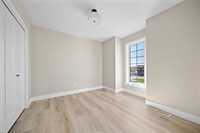
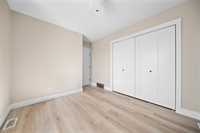
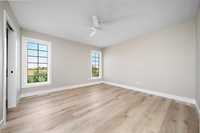
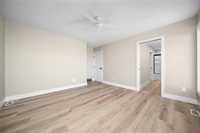
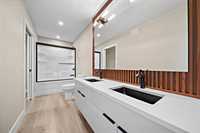
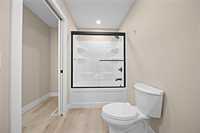
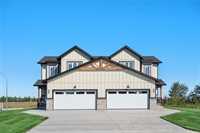
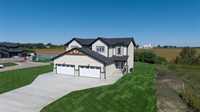
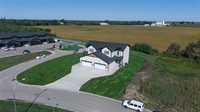
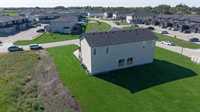
Welcome to a truly custom-built duplex that redefines high-end living. Set on the largest lot in the development, this 1,602 sq ft residence blends architectural distinction with uncompromising craftsmanship. The exterior showcases natural stone, James Hardie siding, and hand-finished 2-part stucco, accented by solid cedar gables, posts, and beams. ICF construction—from the foundation to the garage floor and front steps—delivers exceptional durability and energy efficiency, while Canadian-made Northstar windows and full screen packages complete the envelope. Inside, 9-foot main-floor ceilings and extra-wide stairs create an immediate sense of scale. The kitchen is a showpiece: custom AGT cabinetry in SupraMatte and HighGloss finishes, a waterfall quartz island, and fluted Spanish-tile backsplash. Quartz continues throughout the home, paired with premium LVP flooring, red oak handrails, and Sherwin-Williams Emerald paint. The primary ensuite features a wall-mounted vanity, custom fluted panels, and a walk-in closet with pocket doors. Smart technology—Nest, Ring, and phone-accessible garage access—rounds out a home built for comfort and convenience. This is duplex living, elevated.
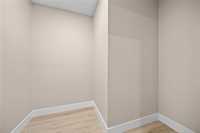
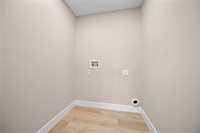
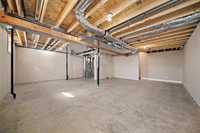
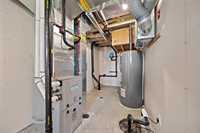

- Basement Development Unfinished
- Bathrooms 3
- Bathrooms (Full) 2
- Bathrooms (Partial) 1
- Bedrooms 3
- Building Type Two Storey
- Built In 2026
- Exterior Brick, Composite, Fiber Cement
- Fireplace Insert
- Fireplace Fuel Electric
- Floor Space 1602 sqft
- Neighbourhood R05
- Property Type Residential, Single Family Attached
- Rental Equipment None
- Features
- Air Conditioning-Central
- High-Efficiency Furnace
- Heat recovery ventilator
- Sump Pump
- Parking Type
- Double Attached
- Site Influences
- Park/reserve
- Paved Street
- Playground Nearby
Rooms
| Level | Type | Dimensions |
|---|---|---|
| Main | Kitchen | 16.00 ft x 12.00 ft |
| Dining Room | 11.00 ft x 9.00 ft | |
| Living Room | 12.00 ft x 12.00 ft | |
| Foyer | 7.00 ft x 7.00 ft | |
| Mudroom | 9.00 ft x 4.00 ft | |
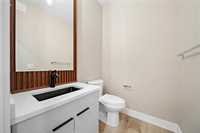
| Two Piece Bath | 5.00 ft x 5.00 ft | |
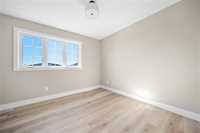
| Upper | Bedroom | 11.00 ft x 11.00 ft |
| Bedroom | 10.00 ft x 10.00 ft | |
| Primary Bedroom | 13.00 ft x 13.00 ft | |
| Five Piece Ensuite Bath | 14.00 ft x 8.00 ft | |
| Walk-in Closet | 5.92 ft x 4.42 ft | |
| Four Piece Bath | 6.00 ft x 9.00 ft | |
| Laundry Room | 5.00 ft x 6.00 ft |