


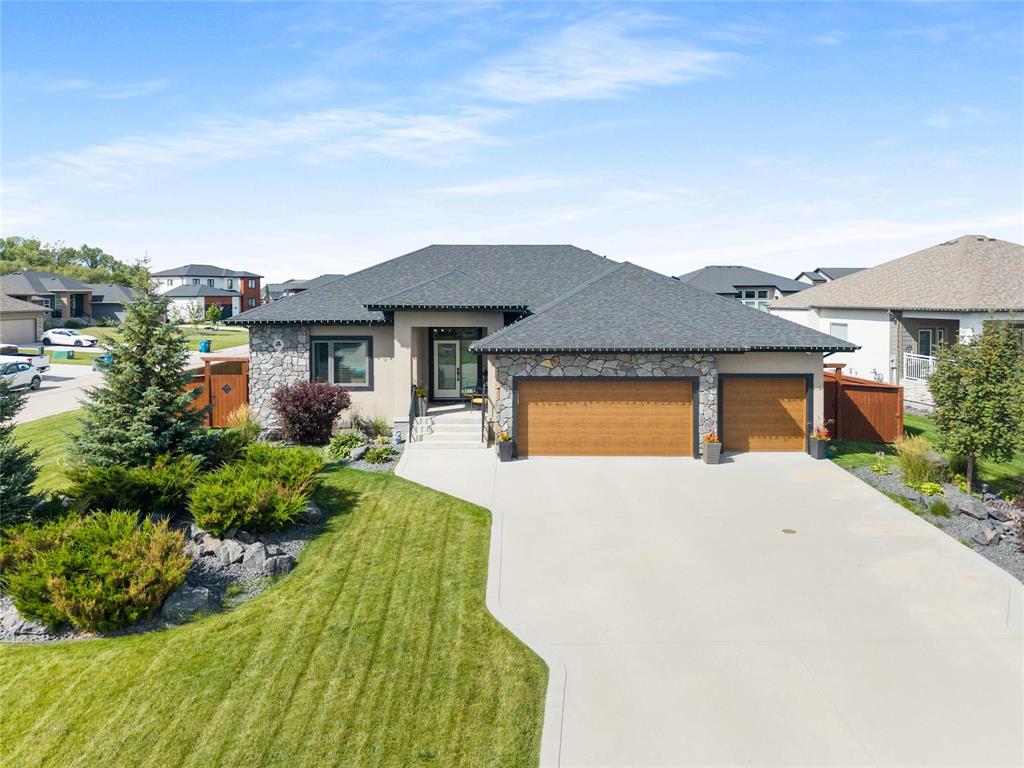
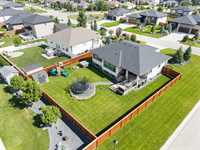
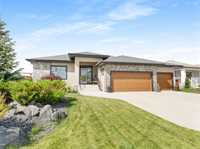
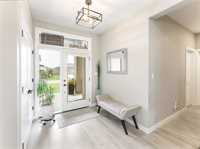
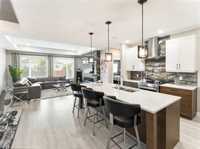
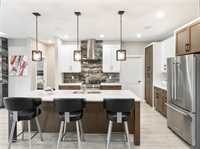
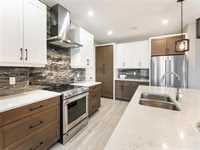
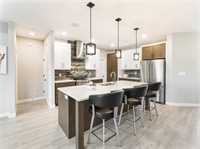
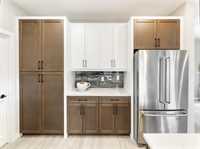
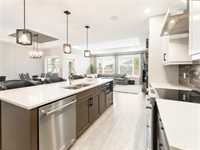
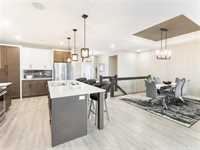
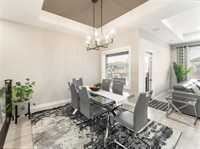
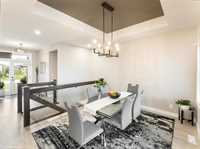
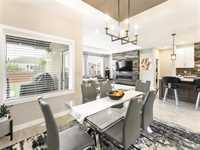
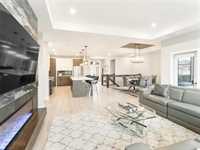
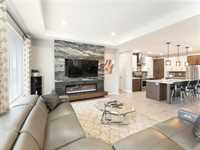
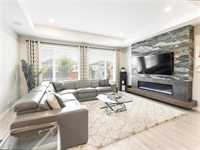
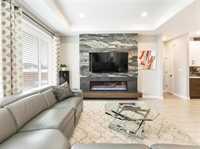
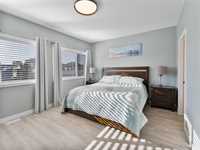
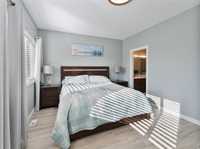
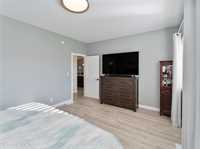
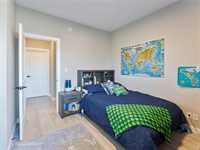
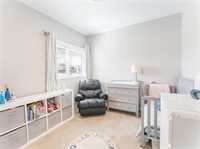
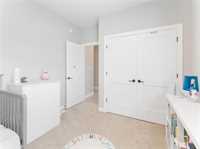
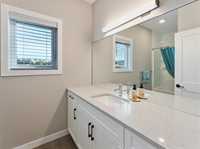
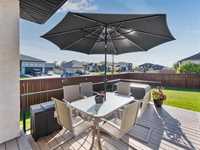
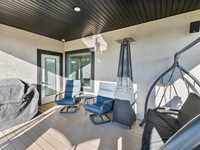
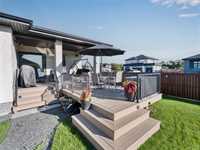
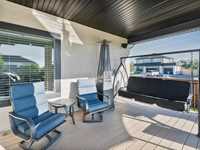
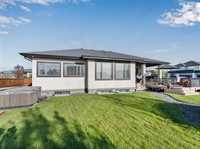
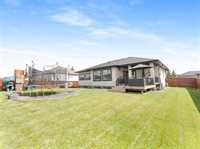
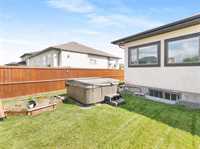
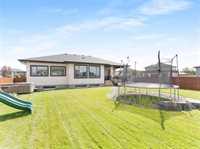
Offers as received. Originally built and professionally presented as a Foxridge show home, this exceptional 1,684 sq ft Oak Bluff bungalow showcases exquisite craftsmanship, elevated finishes and thoughtful design throughout. The bright, open-concept main floor features elegant quartz countertops throughout, refined details and an effortless flow ideal for both everyday living and entertaining. The fully finished basement offers generous additional living space and abundant storage. The extensive upgrades continue throughout, including custom sound system, EV electrical provision, front and rear underground sprinklers, and a fully finished triple garage with spray-foam insulated walls and attic. Outside, enjoy your own private retreat with a custom extended rear deck seamlessly integrated with the patio and complete with a hot tub. Designed for effortless outdoor living and entertaining, this space offers exceptional privacy and comfort. A true show-home experience, combining sophisticated finishes, impressive functionality, abundant storage and beautifully appointed indoor and outdoor living spaces.
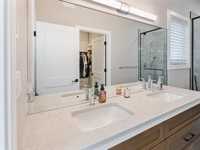
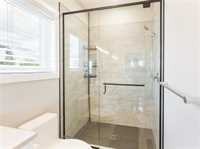
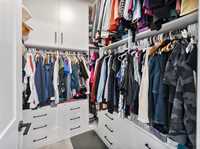
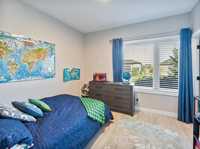
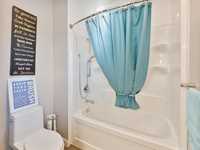
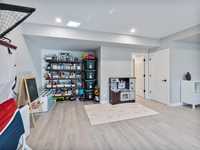
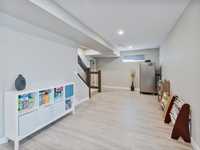
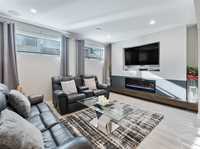
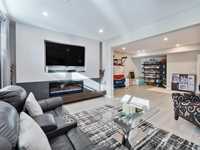
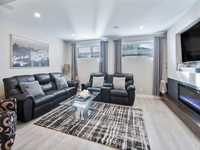
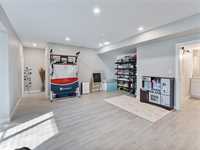
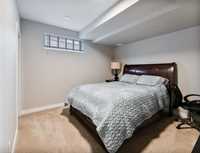
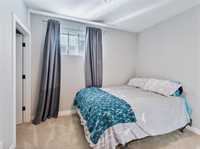
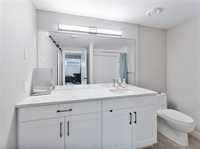
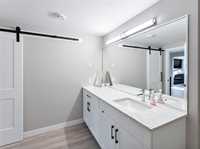
- Basement Development Fully Finished
- Bathrooms 3
- Bathrooms (Full) 3
- Bedrooms 5
- Building Type Bungalow
- Built In 2020
- Depth 140.00 ft
- Exterior Stone, Stucco
- Fireplace Tile Facing
- Fireplace Fuel Electric
- Floor Space 1684 sqft
- Frontage 89.00 ft
- Gross Taxes $6,573.35
- Neighbourhood Oak Bluff West
- Property Type Residential, Single Family Detached
- Remodelled Other remarks
- Rental Equipment None
- Tax Year 2026
- Features
- Air Conditioning-Central
- Monitored Alarm
- High-Efficiency Furnace
- Hot Tub
- Heat recovery ventilator
- Laundry - Main Floor
- Main floor full bathroom
- Microwave built in
- No Smoking Home
- Sprinkler System-Underground
- Sump Pump
- Goods Included
- Alarm system
- Blinds
- Dryer
- Dishwasher
- Refrigerator
- Garage door opener
- Garage door opener remote(s)
- Microwave
- Storage Shed
- Stove
- Surveillance System
- TV Wall Mount
- Washer
- Parking Type
- Triple Attached
- Site Influences
- Corner
- Fenced
- Landscape
- Landscaped patio
- No Back Lane
- Other/remarks
- Playground Nearby
Rooms
| Level | Type | Dimensions |
|---|---|---|
| Main | Living Room | 17.58 ft x 14.42 ft |
| Kitchen | 14.42 ft x 12.00 ft | |
| Dining Room | 11.00 ft x 11.00 ft | |
| Primary Bedroom | 16.00 ft x 11.92 ft | |
| Four Piece Ensuite Bath | - | |
| Bedroom | 10.83 ft x 10.75 ft | |
| Bedroom | 11.75 ft x 9.75 ft | |
| Four Piece Bath | - | |
| Basement | Recreation Room | 36.17 ft x 26.25 ft |
| Bedroom | 14.17 ft x 12.67 ft | |
| Bedroom | 10.67 ft x 9.67 ft | |
| Four Piece Bath | - |