


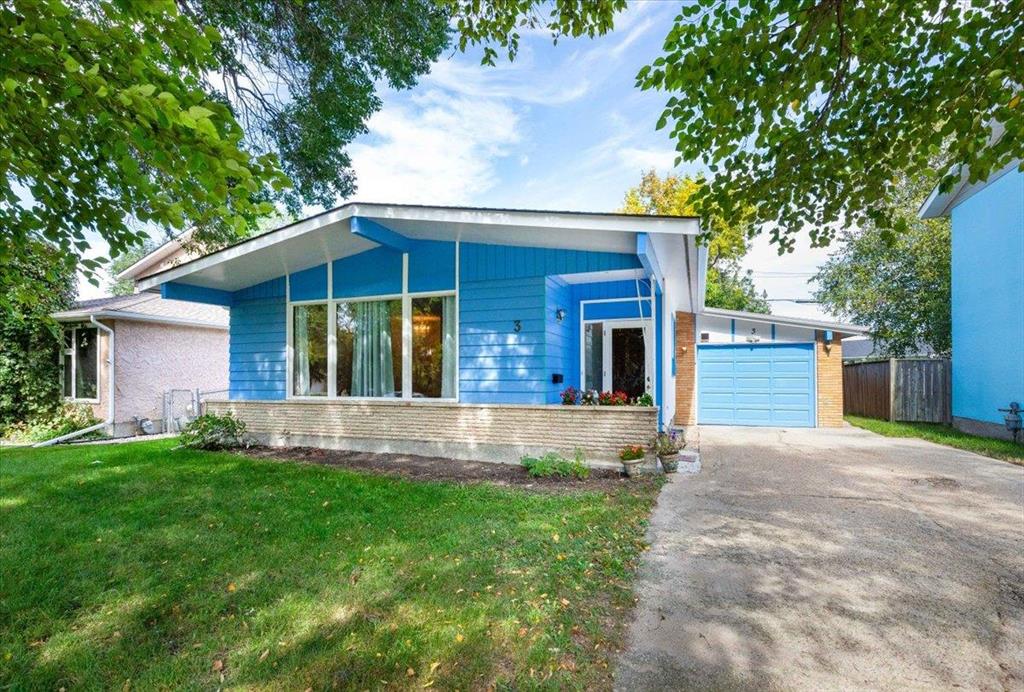
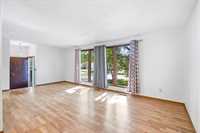
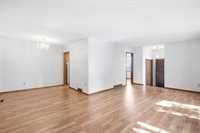
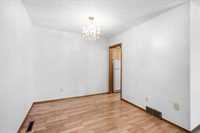
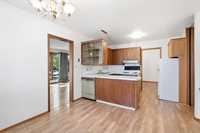
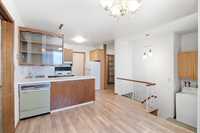
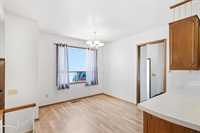
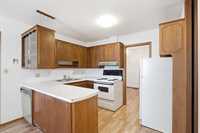
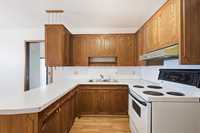
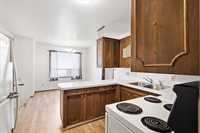
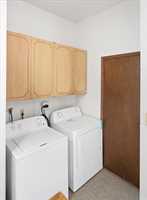
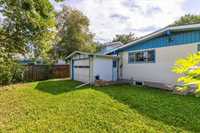
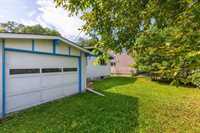
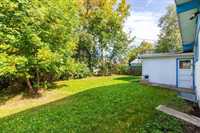
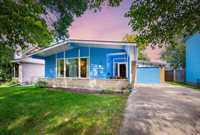
Welcome to this spacious 4-bedroom, 2-bathroom home located on a quiet street in Fraser’s Grove. The main floor features a comfortable living room, dining room, eat-in kitchen and the convenience of main-floor laundry. Downstairs, you’ll find a large rec room ready for your finishing touches, offering plenty of potential for additional living space, a games room or a cozy spot for movie nights. Ideally located just steps from beautiful walking paths, schools, public transportation, shops and restaurants. Additional features include a high-efficiency furnace and shingles replaced approximately in 2015. Truly a great opportunity to make this home your own. Call today to book your showing!
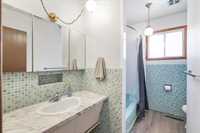
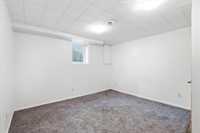
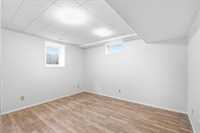
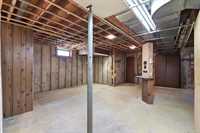
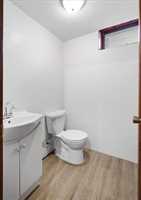
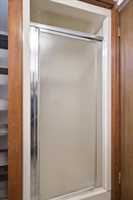
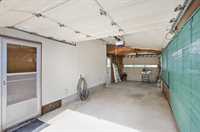
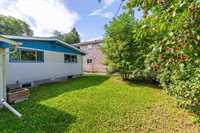
- Basement Development Partially Finished
- Bathrooms 2
- Bathrooms (Full) 2
- Bedrooms 4
- Building Type Bungalow
- Built In 1970
- Exterior Stucco, Wood Siding
- Floor Space 1150 sqft
- Frontage 50.00 ft
- Gross Taxes $5,016.00
- Neighbourhood Fraser's Grove
- Property Type Residential, Single Family Detached
- Rental Equipment None
- Tax Year 26
- Total Parking Spaces 4
- Features
- Air Conditioning-Central
- High-Efficiency Furnace
- Laundry - Main Floor
- Main floor full bathroom
- No Pet Home
- No Smoking Home
- Goods Included
- Blinds
- Dryer
- Dishwasher
- Refrigerator
- Stove
- Washer
- Parking Type
- Single Attached
- Site Influences
- Fenced
- No Back Lane
- Playground Nearby
Rooms
| Level | Type | Dimensions |
|---|---|---|
| Main | Living Room | 21.67 ft x 11.83 ft |
| Dining Room | 9.17 ft x 9.08 ft | |
| Eat-In Kitchen | 17.66 ft x 9.08 ft | |
| Four Piece Bath | - | |
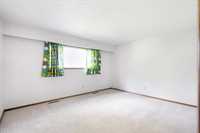
| Primary Bedroom | 12.08 ft x 14.33 ft | |
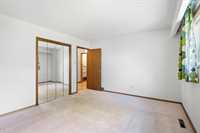
| Bedroom | 12.46 ft x 12.04 ft | |
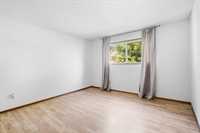
| Lower | Bedroom | 13.50 ft x 12.33 ft |
| Bedroom | 12.83 ft x 10.67 ft | |
| Three Piece Bath | - | |
| Recreation Room | 26.33 ft x 22.92 ft |