


Property Search
3878 Andrews Rd, East St Paul, R2E 1C8
MLS® Number 202622821
- $1,199,000
- 5
- 3
- Virtual Tour
- Additional Information
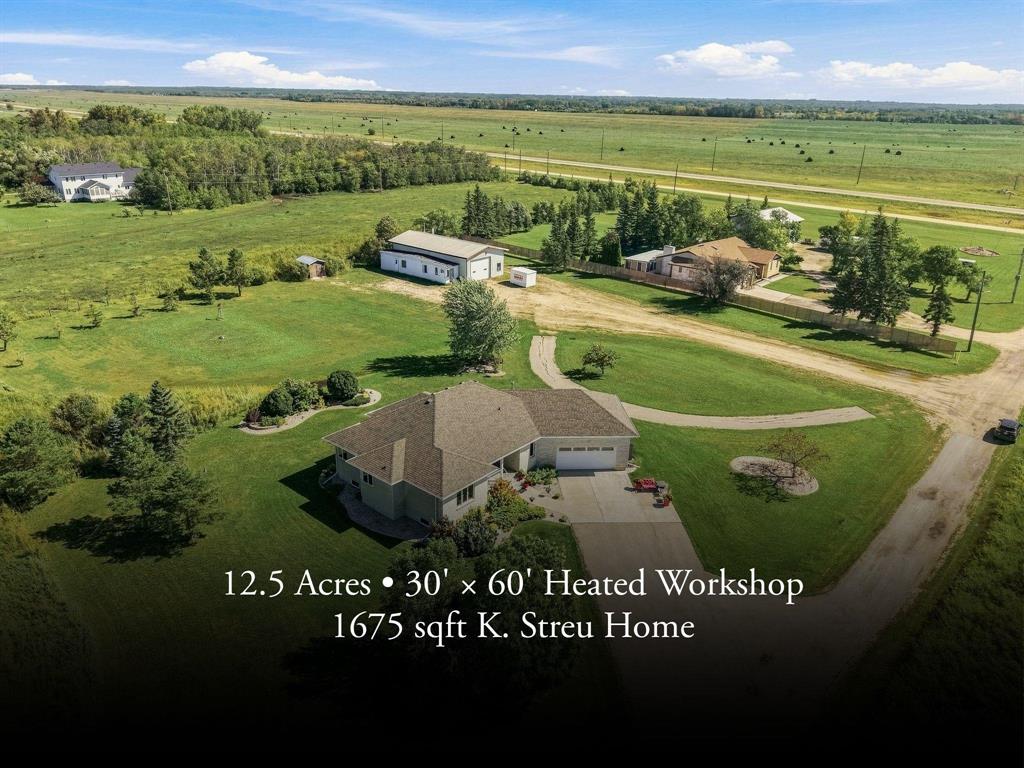
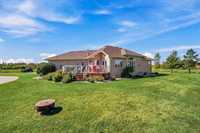
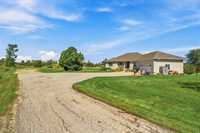
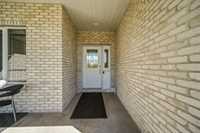
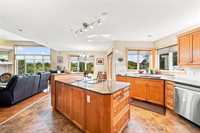
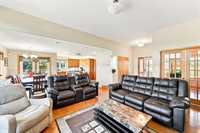
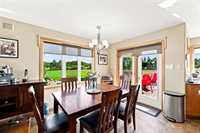
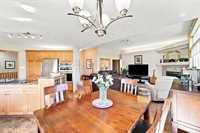
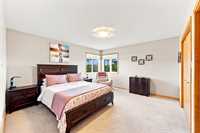
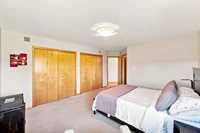
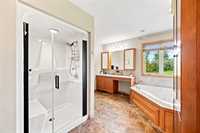
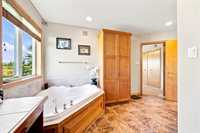
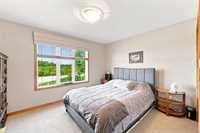
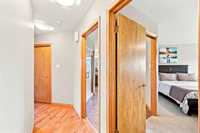
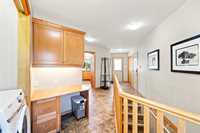
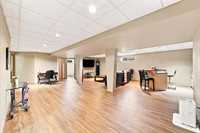
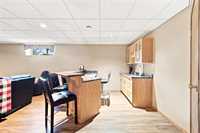
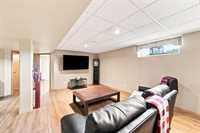
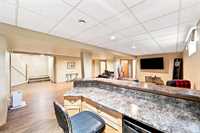
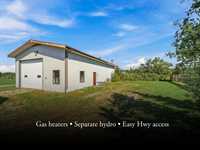
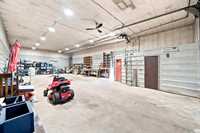
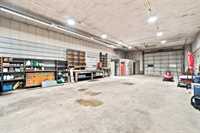
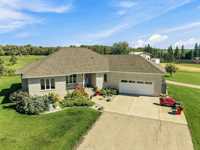
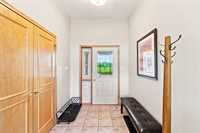
12.5 acres. A custom-built home. And a 1,800 sq ft workshop built for serious business. Set in East St. Paul with convenient access from Birds Hill Rd, this rare property pairs a 1,675 sq ft K. Streu custom bungalow with an exceptional 30'x60' heated workshop. Inside, 10' Great Room ceilings and a corner gas fireplace create an inviting sense of scale, while the kitchen features granite counters, SS appliances, custom pull-outs, island cooktop with seating for 4 and built-in wall oven. Three bedrooms, 2 baths and laundry complete the main floor, including a spacious primary with jetted tub, shower and his & hers closets. The finished lower level adds 2 bedrooms with shared Jack & Jill WIC, 3rd full bath, rec room, bar and generous storage. The fully separate shop features 14' ceilings, gas heat, separate hydro meter, bathroom and its own septic—an outstanding setup for an at-home business, trades, equipment or serious workspace. Quick possession available.
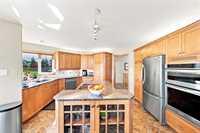
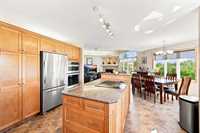
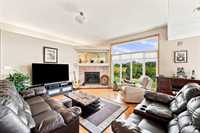
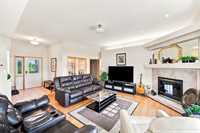
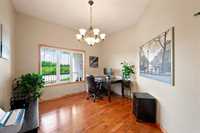
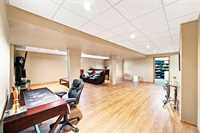
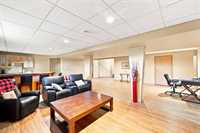
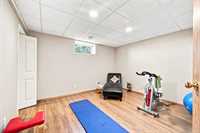
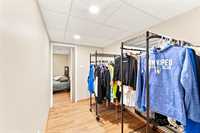
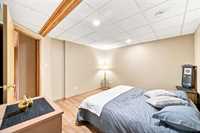
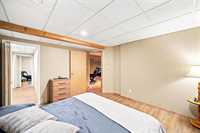
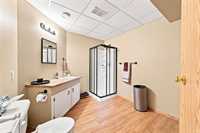
- Basement Development Fully Finished
- Bathrooms 3
- Bathrooms (Full) 2
- Bathrooms (Partial) 1
- Bedrooms 5
- Building Type Bungalow
- Built In 1999
- Exterior Stone, Stucco
- Fireplace Corner
- Fireplace Fuel Gas
- Floor Space 1675 sqft
- Gross Taxes $7,118.00
- Land Size 12.50 acres
- Neighbourhood East St Paul
- Property Type Residential, Single Family Detached
- Rental Equipment None
- Tax Year 25
- Features
- Air Conditioning-Central
- Cook Top
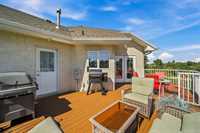
- Deck
- Exterior walls, 2x6"
- Heat recovery ventilator
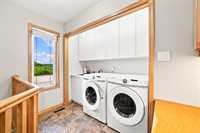
- Laundry - Main Floor
- Main floor full bathroom
- Oven built in
- Sump Pump
- Workshop
- Goods Included
- Blinds
- Dryer
- Dishwasher
- Refrigerator
- Garage door opener
- Garage door opener remote(s)
- Window Coverings
- Washer
- Parking Type
- Double Attached
- Heated
- Oversized
- Parking Pad
- Workshop
- Site Influences
- Country Residence
- Flat Site
- Low maintenance landscaped
- Landscaped deck
- Subdividable Lot
Rooms
| Level | Type | Dimensions |
|---|---|---|
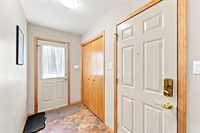
| Main | Foyer | 7.00 ft x 7.17 ft |
| Bedroom | 11.33 ft x 11.58 ft | |
| Bedroom | 12.50 ft x 9.92 ft | |
| Primary Bedroom | 12.92 ft x 17.42 ft | |
| Kitchen | 17.25 ft x 9.25 ft | |
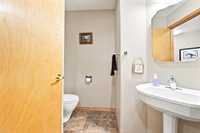
| Two Piece Bath | - | |
| Five Piece Ensuite Bath | 14.42 ft x 10.17 ft | |
| Dining Room | 11.75 ft x 8.17 ft | |
| Great Room | 16.75 ft x 17.50 ft | |
| Laundry Room | 10.42 ft x 23.92 ft | |
| Basement | Bedroom | 12.17 ft x 12.42 ft |
| Walk-in Closet | 6.92 ft x 11.58 ft | |
| Bedroom | 11.67 ft x 12.25 ft | |
| Three Piece Bath | 8.50 ft x 11.58 ft | |
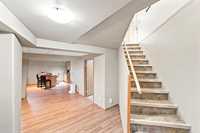
| Recreation Room | 30.42 ft x 30.75 ft | |
| Storage Room | 12.00 ft x 22.33 ft |