RE/MAX Performance Realty
942 St. Mary's Road, Winnipeg, MB, R2M 3R5



942 St. Mary's Road, Winnipeg, MB, R2M 3R5
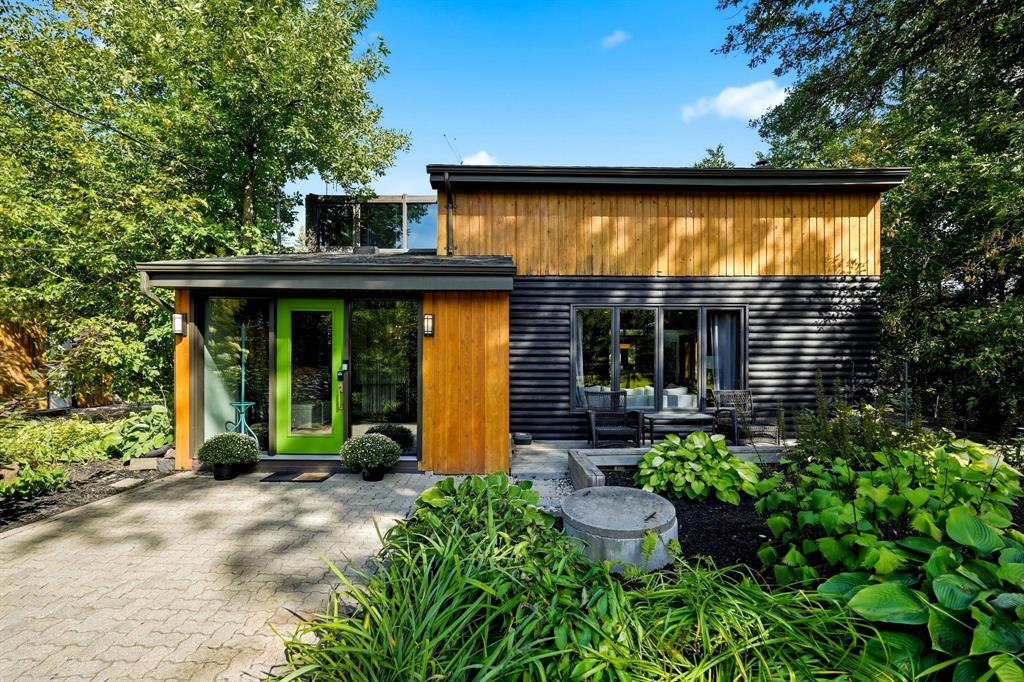
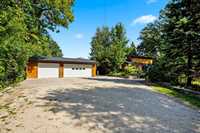
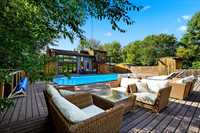
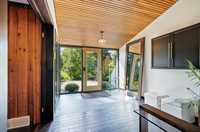
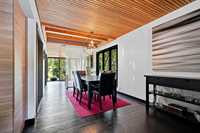
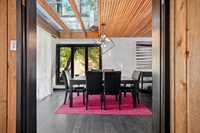
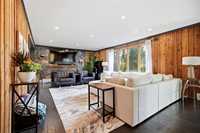
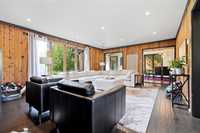
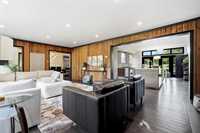
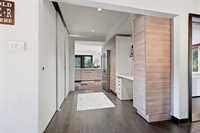
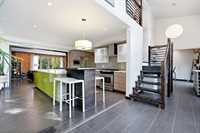
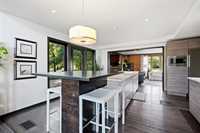
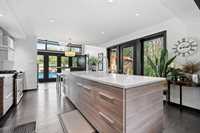
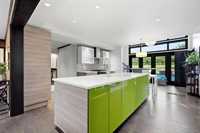
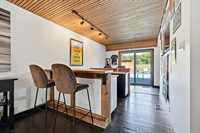
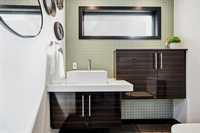
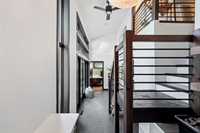
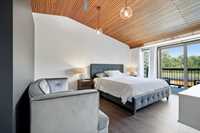
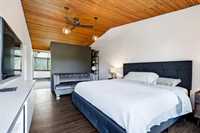
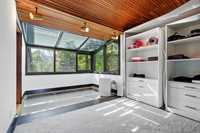
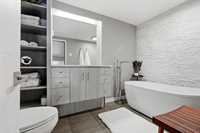
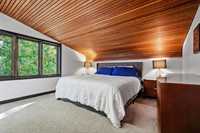
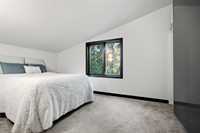
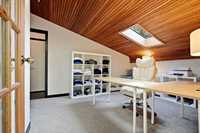
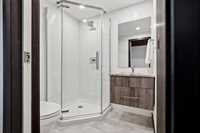
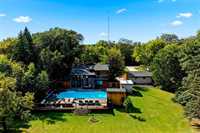
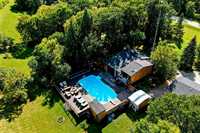
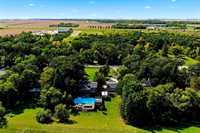
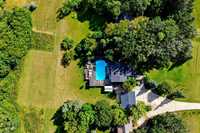
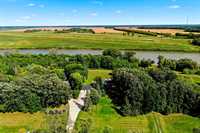
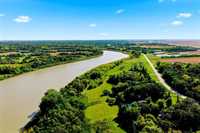
Offers As Received!--Modern luxury meets country setting in this spectacular estate just seconds South of Winnipeg. Enjoy an exclusive private lifestyle along the Red River, where sophisticated entertaining meets serene everyday living. The thoughtfully designed layout offers exceptional flow and abundant natural light, complemented by cedar trim, pot lighting, an expansive living area, dramatic feature wall and fireplace, seamlessly connecting to the impressive eat-in kitchen and oversized island. The dining room and bar area effortlessly transition gatherings from casual to refined. An open staircase overlooks the true "star of the show" backyard! The second level features an impressive primary with a private balcony, see-through glass floor extension and a 3-piece ensuite. Three additional spacious bedrooms, one currently as an office, plus an updated 4pce. Outdoors, discover an entertainer's paradise with an expansive deck, pergola and in-ground pool. A triple-car garage, professional landscaping, a dog run complete this exceptional property. A must-see to truly appreciate why this is the one! Enjoy Howden (RM Ritchot) just 5 mins from the Perimeter. Call Your Realtor to book a private showing!
| Level | Type | Dimensions |
|---|---|---|
| Main | Living Room | 23.00 ft x 15.00 ft |
| Dining Room | 13.50 ft x 9.25 ft | |
| Eat-In Kitchen | 22.25 ft x 14.00 ft | |
| Other | 17.00 ft x 9.25 ft | |
| Two Piece Bath | - | |
| Upper | Primary Bedroom | 21.50 ft x 11.25 ft |
| Bedroom | 13.00 ft x 10.25 ft | |
| Bedroom | 12.25 ft x 11.75 ft | |
| Bedroom | 13.00 ft x 9.00 ft | |
| Three Piece Ensuite Bath | - | |
| Four Piece Bath | - |