
RealPlace Property Management Ltd.
3311 Roblin Blvd, Winnipeg, MB, R3R 0C2



3311 Roblin Blvd, Winnipeg, MB, R3R 0C2
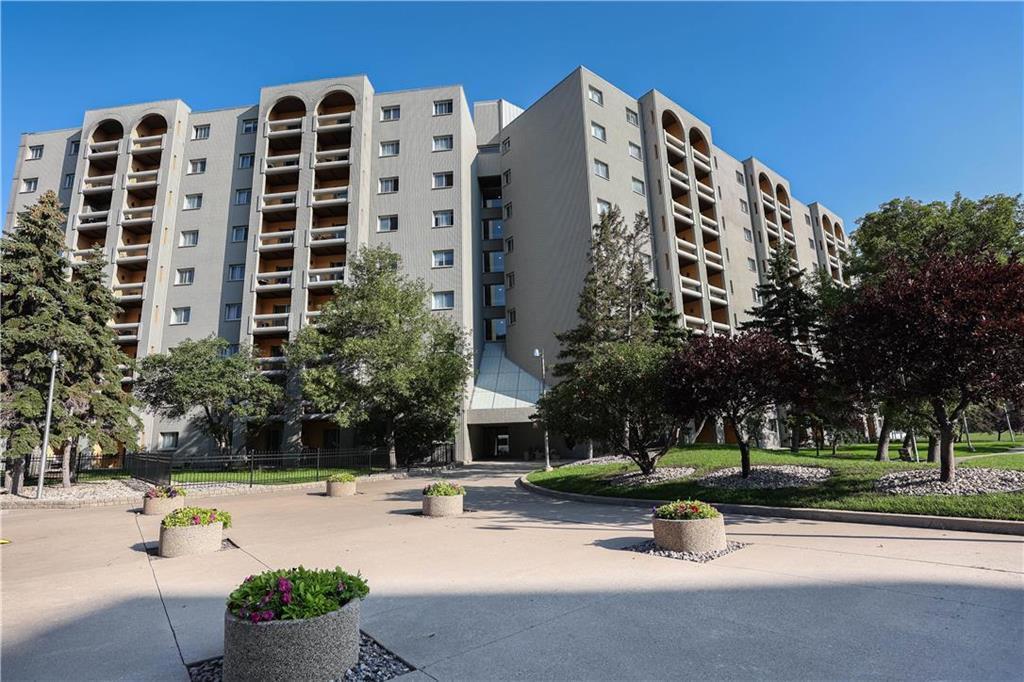
TOP FLOOR PANTHOUSE/ 2-BED, 1 BATH + OFFICE | FORT RICHMOND.
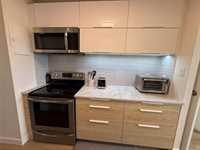
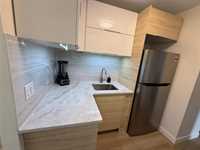
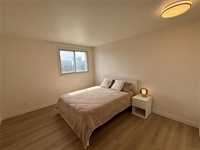
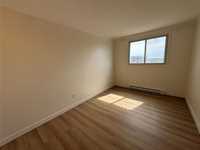
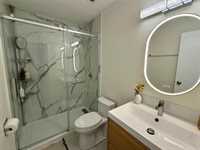
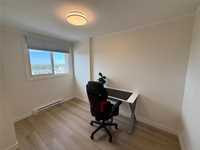
This bright 2-bedroom + office, 1-bathroom apartment is located on the top floor of a well-maintained building with elevator access. The unit features a new kitchen, renovated bathroom, private balcony, and convenient access to nearby amenities.
Apartment Features: 2 bedrooms + office, Top-floor location, New kitchen, Renovated bathroom, Private balcony.
Appliances Included: Fridge, Stove, Microwave.
Laundry: Laundry facilities located in the building.
Building Amenities: Seasonal outdoor swimming pool, Sauna, Elevator.
Parking: 2 parking spaces available for additional cost: $45/month for not covered and $55 for covered parking space.
Pets: Unfortantely it is a free pet building.
Location: Located in the Fort Richmond area, close to the University of Manitoba, public transportation, schools, shopping centres, grocery stores, restaurants, parks, and other everyday amenities.
Monthly Rent: $1,850/month. Water, heat, hydro and internet included.
Available: Immediate possession.
This spacious and renovated apartment offers a great combination of comfort, convenience, and location.
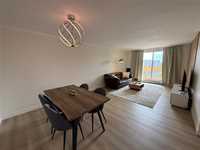
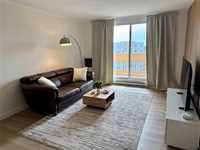
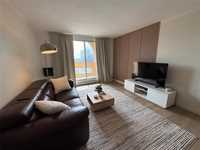
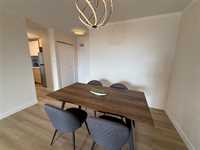
| Level | Type | Dimensions |
|---|---|---|
| Main | Living Room | 14.00 ft x 11.10 ft |
| Dining Room | 11.10 ft x 10.20 ft | |
| Primary Bedroom | 12.90 ft x 11.80 ft | |
| Bedroom | 14.20 ft x 8.11 ft | |
| Office | 11.60 ft x 8.10 ft | |
| Kitchen | 9.10 ft x 8.60 ft | |
| Four Piece Bath | - |