


Property Search
Nw-22-36-26-w Rd, Swan River, R0L 1G0
MLS® Number 202622785
- $549,900
- 4
- 3

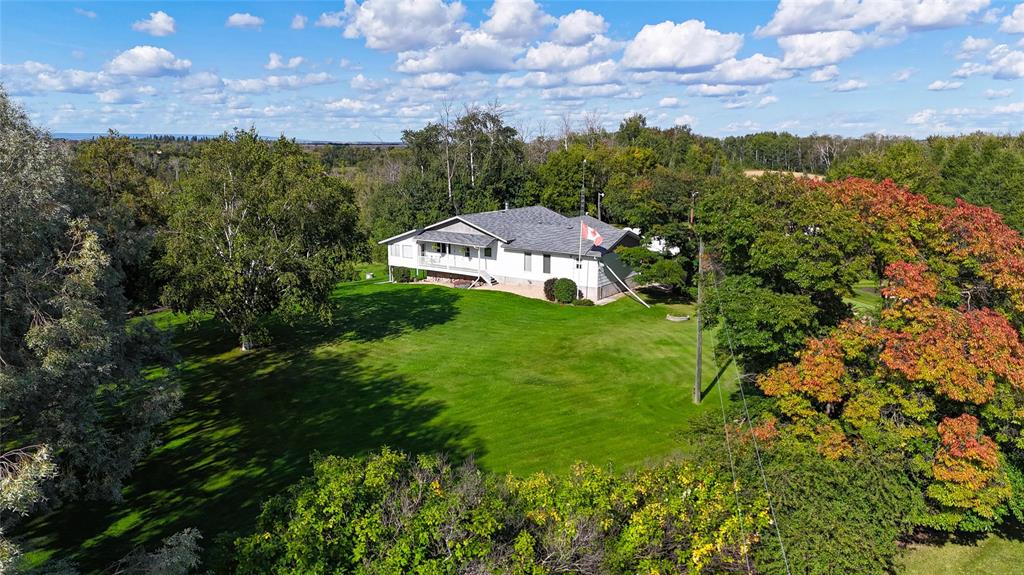
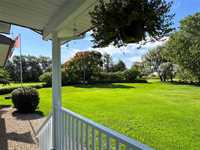
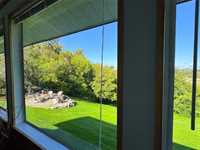
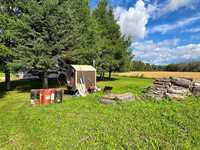
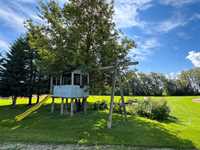
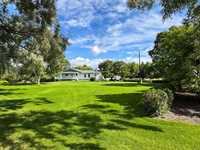
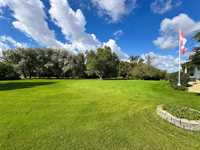
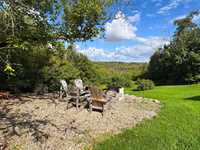
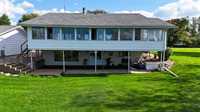
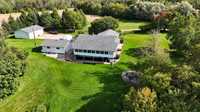
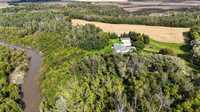
This 19.68 acre acreage offers a river setting with trails, a fire pit area and plenty of room to kayak,
toboggan, garden, hunt and enjoy the outdoors.
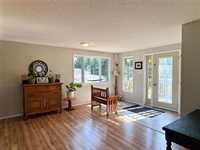
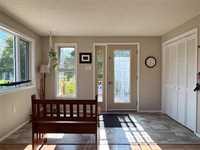
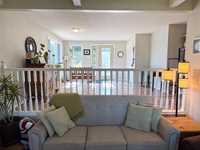
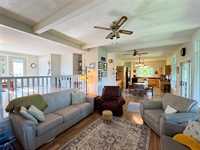
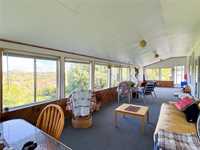
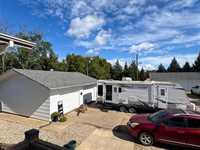
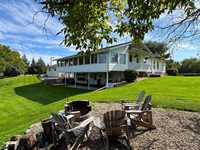
The home offers approximately 3,180 sq. ft. between the main and lower levels, plus an addition and an
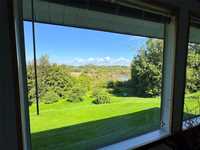
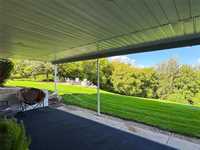
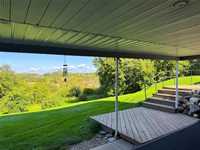
approximately 480 sq. ft. sunroom with a priceless view. With 4 bedrooms, 3 bathrooms, outdoor wood heat,
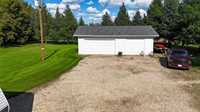
a 180 foot deep well, gravity-fed septic, a heated two-car garage and an additional three-car garage, this
is a private, move-in ready acreage with a lot to offer.
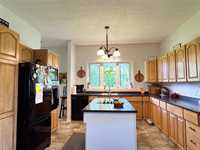
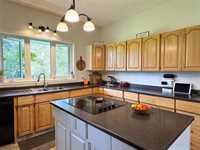
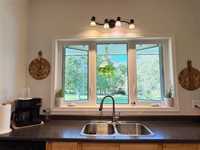
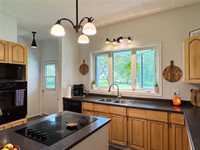
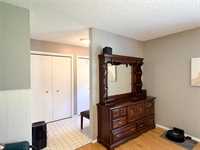
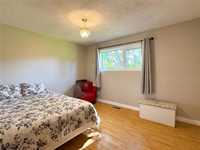
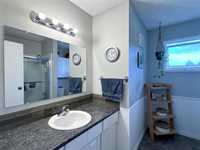
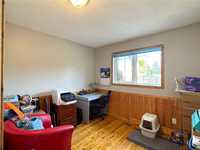
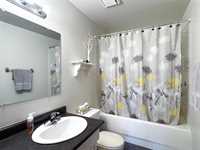
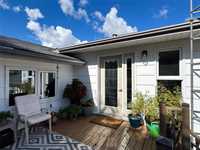
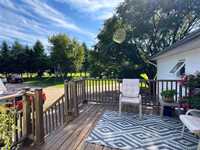
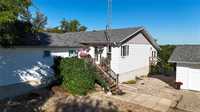
- Basement Development Fully Finished
- Bathrooms 3
- Bathrooms (Full) 3
- Bedrooms 4
- Building Type Bungalow
- Built In 1978
- Exterior Wood Siding
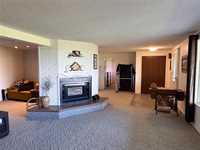
- Fireplace Insert
- Fireplace Fuel Electric
- Floor Space 1980 sqft
- Gross Taxes $4,878.16
- Land Size 19.68 acres
- Neighbourhood Minitonas
- Property Type Residential, Single Family Detached
- Remodelled Bathroom, Flooring, Windows
- Rental Equipment None
- Tax Year 2025
- Total Parking Spaces 9
- Features
- Exterior walls, 2x6"
- Main floor full bathroom
- Sunroom
- Parking Type
- Double Detached
- Triple Detached
- Heated
- Insulated
- Unpaved Driveway
- Site Influences
- Country Residence
- Creek
- Vegetable Garden
- Private Yard
- River View
- Treed Lot
Rooms
| Level | Type | Dimensions |
|---|---|---|
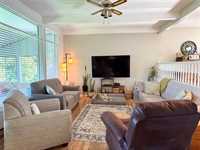
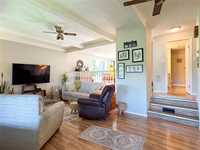
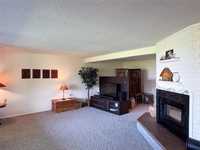
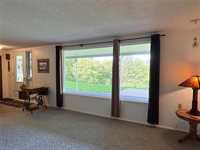
| Main | Living Room | 20.11 ft x 11.08 ft |
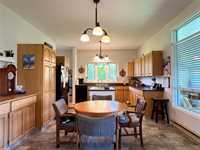
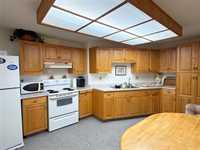
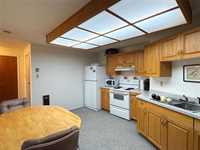
| Eat-In Kitchen | 18.57 ft x 13.04 ft | |
| Den | 15.64 ft x 14.25 ft | |
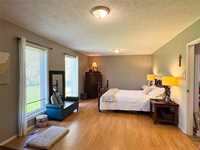
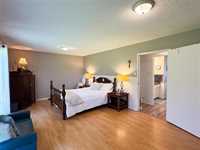
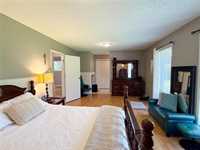
| Primary Bedroom | 26.95 ft x 12.05 ft | |
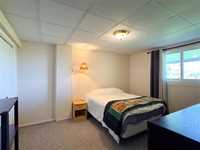
| Bedroom | 12.52 ft x 10.44 ft | |
| Bedroom | 10.11 ft x 9.08 ft | |
| Laundry Room | 11.97 ft x 8.40 ft | |
| Sunroom | 43.52 ft x 11.71 ft | |
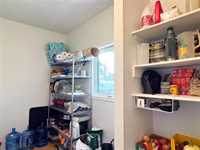
| Pantry | 11.34 ft x 7.41 ft | |
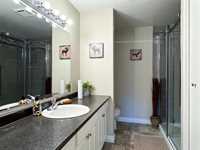
| Four Piece Bath | - | |
| Three Piece Bath | - | |
| Basement | Bedroom | 13.12 ft x 10.81 ft |
| Family Room | 22.88 ft x 14.78 ft | |
| Kitchen | 15.88 ft x 11.94 ft | |
| Foyer | 13.25 ft x 10.28 ft | |
| Utility Room | 17.12 ft x 5.60 ft | |
| Four Piece Bath | - |