


Property Search
37 Fall Ridge Rd, Winnipeg, R3Y 1X3
MLS® Number 202622781
- $799,900
- 5
- 3
- Virtual Tour
- Additional Information

Offers any time.
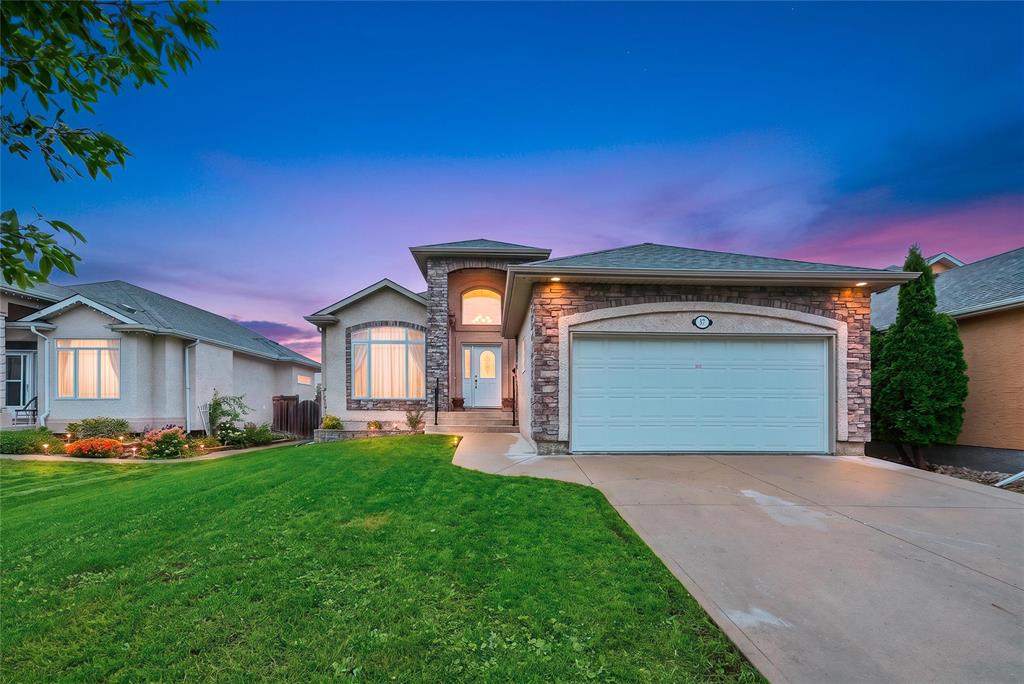
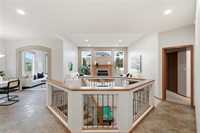
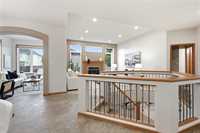
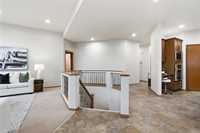
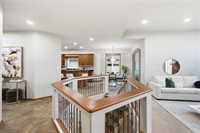
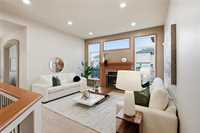
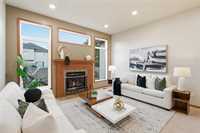
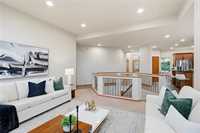
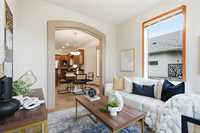
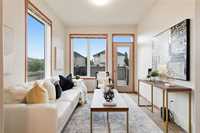
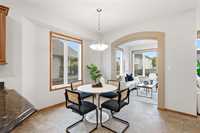
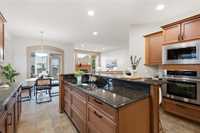
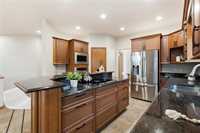
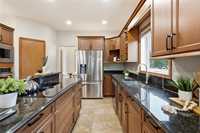
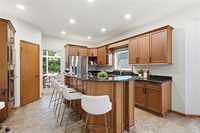
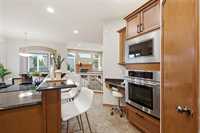
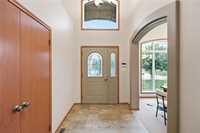
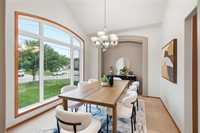
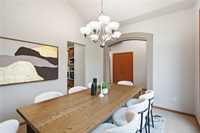
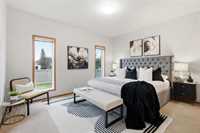
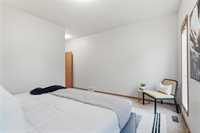
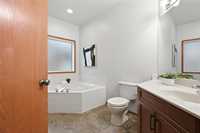
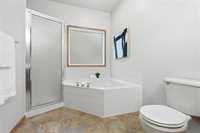
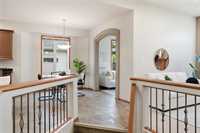
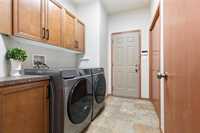
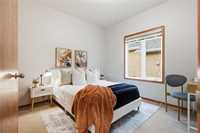
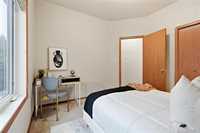
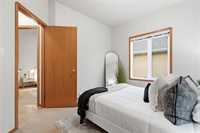
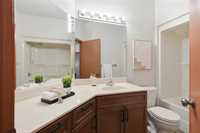
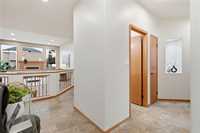
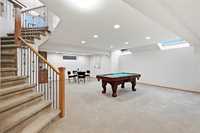
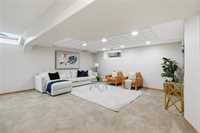
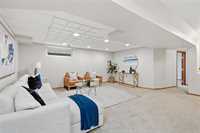
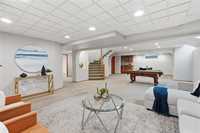
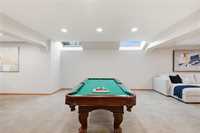
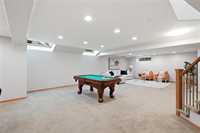
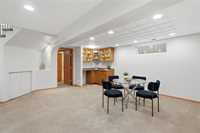
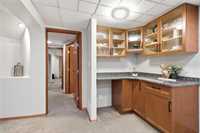
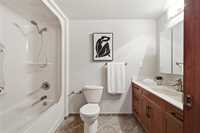
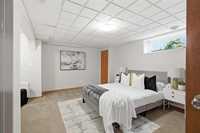
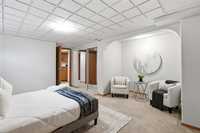
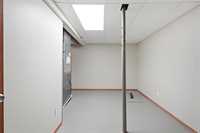
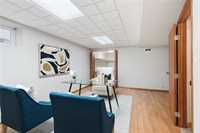
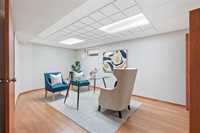
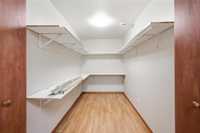
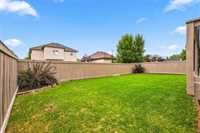
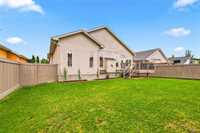
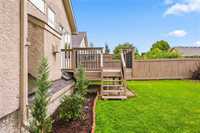
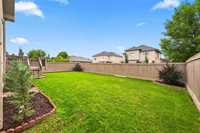
Welcome to 37 Fall Ridge Road, a truly distinctive 1,867 sq. ft. bungalow in sought-after Linden Ridge, built by A & S Homes in 2004. Designed to stand apart, this move-in-ready home is centred around a striking staircase between the kitchen and living areas, creating a one-of-a-kind flow filled with natural light. Beautiful arches add character throughout, complemented by a formal dining room, gas fireplace and bright sunroom opening onto the deck. The kitchen showcases granite countertops and brand-new appliances (except oven), highlighted by a sleek induction cooktop. The main floor offers a spacious primary suite with massive walk-in closet and ensuite, 2 additional bedrooms, full bath, laundry and mudroom leading to the double attached garage. Downstairs, the unique design continues with a wraparound layout flowing around the central staircase, absolutely one of a kind and rare basement skylights! 2 more bedrooms/offices, a third bath, wet bar, and tons of storage. (Shingles 2022). A home unlike anything else in Linden Ridge!
(Measurements are approximate (+/-) and should be independently verified)
- Basement Development Fully Finished
- Bathrooms 3
- Bathrooms (Full) 3
- Bedrooms 5
- Building Type Bungalow
- Built In 2004
- Exterior Stone, Stucco
- Fireplace Tile Facing
- Fireplace Fuel Gas
- Floor Space 1867 sqft
- Gross Taxes $8,251.06
- Neighbourhood Linden Ridge
- Property Type Residential, Single Family Detached
- Rental Equipment None
- Tax Year 2026
- Features
- Air Conditioning-Central
- Bar wet
- Cook Top
- Deck
- Garburator
- Jetted Tub
- Laundry - Main Floor
- Microwave built in
- Oven built in
- Skylight
- Sump Pump
- Goods Included
- Alarm system
- Dryer
- Dishwasher
- Refrigerator
- Garage door opener
- Microwave
- Stove
- Vacuum built-in
- Washer
- Parking Type
- Double Attached
- Site Influences
- Fenced
Rooms
| Level | Type | Dimensions |
|---|---|---|
| Main | Dining Room | 12.00 ft x 10.00 ft |
| Kitchen | 14.00 ft x 11.00 ft | |
| Pantry | 5.70 ft x 3.00 ft | |
| Breakfast Nook | 11.40 ft x 9.20 ft | |
| Sunroom | 10.30 ft x 8.70 ft | |
| Living Room | 13.80 ft x 13.70 ft | |
| Three Piece Bath | 10.11 ft x 5.00 ft | |
| Laundry Room | 9.70 ft x 6.50 ft | |
| Bedroom | 11.70 ft x 9.11 ft | |
| Bedroom | 10.11 ft x 10.50 ft | |
| Primary Bedroom | 14.00 ft x 11.11 ft | |
| Walk-in Closet | 9.80 ft x 6.10 ft | |
| Four Piece Ensuite Bath | 13.90 ft x 6.10 ft | |
| Basement | Recreation Room | 37.70 ft x 19.40 ft |
| Three Piece Bath | 9.50 ft x 7.00 ft | |
| Bedroom | 15.80 ft x 13.60 ft | |
| Bedroom | 18.20 ft x 10.30 ft | |
| Walk-in Closet | 10.10 ft x 5.80 ft | |
| Storage Room | 15.40 ft x 8.60 ft |