


Property Search
211 Hatcher Rd, Winnipeg, R2C 3W6
MLS® Number 202622769
- $304,500
- 3
- 2
- Virtual Tour
- Additional Information
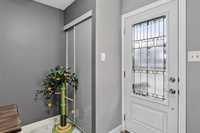
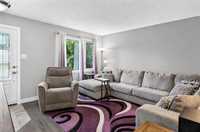
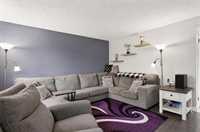
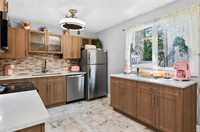
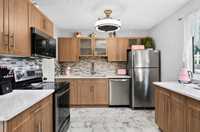
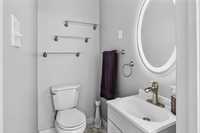
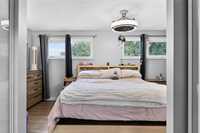
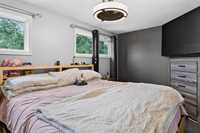
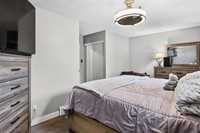
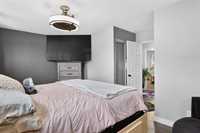
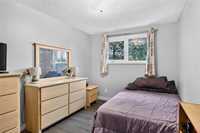
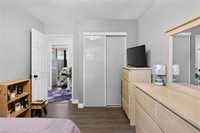
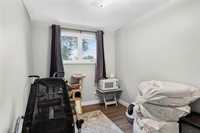
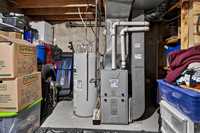
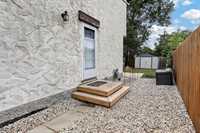
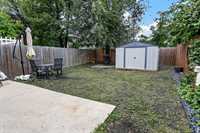
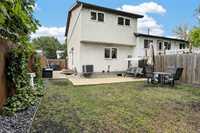
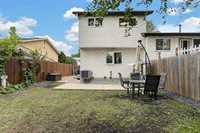
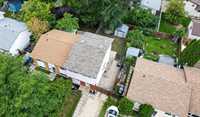
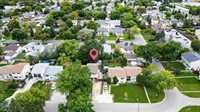
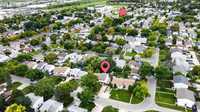
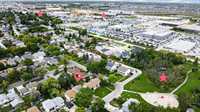
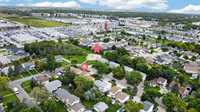
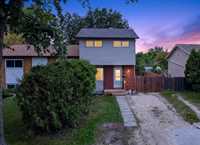
***HUGE PRICE IMPROVEMENT*** COME BUY NOW! FULLY UPDATED & TURN KEY 3 BEDROOM, 1-1/2 BATH FAMILY HOME in desirable Mission Gardens! This affordable fully fenced 2 storey attached home offers large room sizes & ample storage throughout with an ideal location directly across from a wonderful park & just minutes from schools, shopping, restaurants, public transit, golf course/country club & all amenities. CLICK ON MEDIA ICON TO VIEW 3D VIRTUAL TOUR! The beautifully updated kitchen features soft close thermofoil cabinetry, quartz countertops, glass mosaic backsplash, a convenient built-in island & corner pantry. Enjoy bright, comfortable living spaces with oversized windows & hard surface laminate flooring throughout. Extensive updates include shingles '25, HEF, A/C & HWT '24, kitchen, both bathrooms, dishwasher, microwave, washer & dryer '22, Laminate flooring '20/'22, storage shed '22, electrical panel '18, triple pane windows '16, electrical panel, doors, casings & baseboards. Front drive access provides parking for 2 vehicles. A fantastic opportunity for first time buyers, families or investors seeking a move-in ready home in a convenient, family friendly community. Simply move in & enjoy! COME BUY!!!
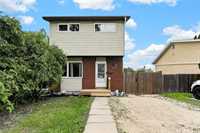
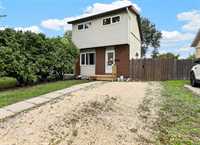
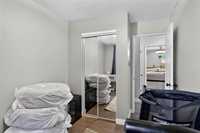
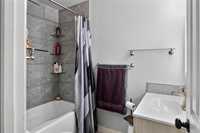
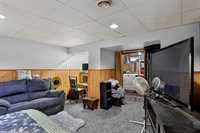
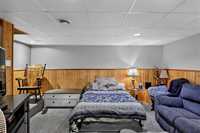

- Basement Development Fully Finished
- Bathrooms 2
- Bathrooms (Full) 1
- Bathrooms (Partial) 1
- Bedrooms 3
- Building Type Two Storey
- Built In 1975
- Depth 100.00 ft
- Exterior Brick, Stucco, Vinyl
- Floor Space 1080 sqft
- Frontage 28.00 ft
- Gross Taxes $3,371.31
- Neighbourhood Mission Gardens
- Property Type Residential, Single Family Attached
- Remodelled Bathroom, Electrical, Flooring, Furnace, Kitchen, Other remarks, Roof Coverings, Windows
- Rental Equipment None
- Tax Year 2026
- Total Parking Spaces 2
- Features
- Air Conditioning-Central
- Ceiling Fan
- High-Efficiency Furnace
- Microwave built in
- Goods Included
- Dryer
- Dishwasher
- Refrigerator
- Microwave
- Storage Shed
- Stove
- Window Coverings
- Washer
- Parking Type
- Front Drive Access
- Site Influences
- Fenced
- Golf Nearby
- Landscaped patio
- Paved Street
- Playground Nearby
- Shopping Nearby
- Public Transportation
Rooms
| Level | Type | Dimensions |
|---|---|---|
| Main | Living Room | 13.58 ft x 13.17 ft |
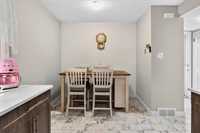
| Dining Room | 8.00 ft x 6.33 ft | |
| Kitchen | 10.50 ft x 10.00 ft | |
| Two Piece Bath | - | |
| Upper | Primary Bedroom | 17.17 ft x 13.42 ft |
| Bedroom | 12.42 ft x 9.00 ft | |
| Bedroom | 12.42 ft x 8.00 ft | |
| Four Piece Bath | - | |
| Basement | Recreation Room | 16.00 ft x 16.00 ft |
| Laundry Room | 17.08 ft x 10.08 ft |