


Property Search
5113 201 Hwy, Letellier, R0G 1C0
MLS® Number 202622759
- $449,900
- 3
- 3
- Virtual Tour
- Additional Information
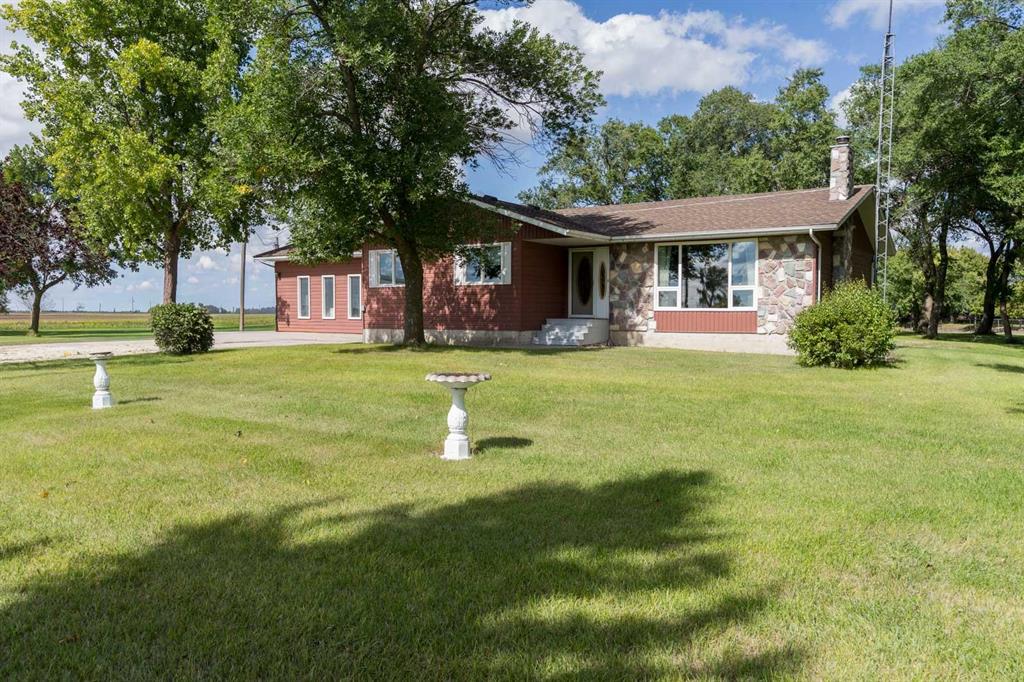
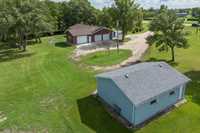
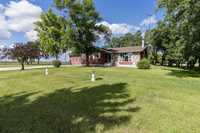
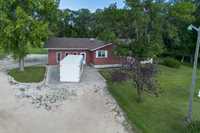
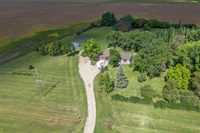
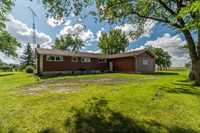
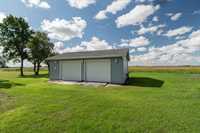
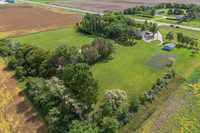
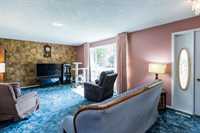
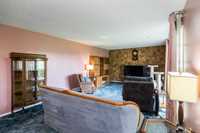
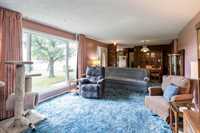
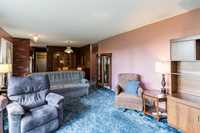
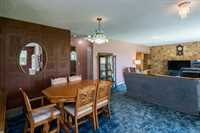
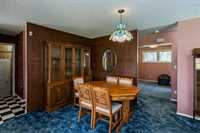
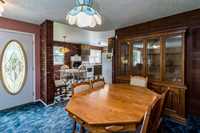
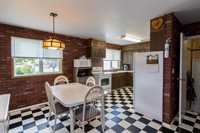
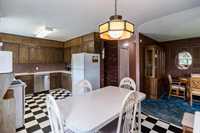
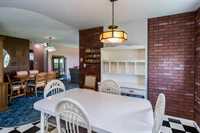
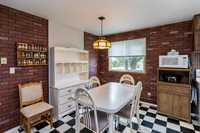
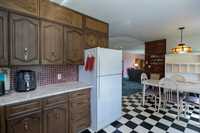
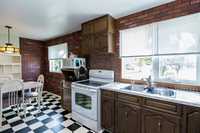
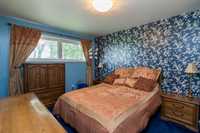
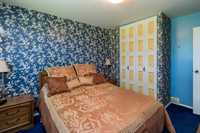
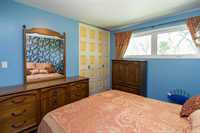
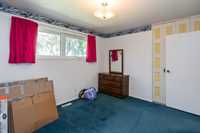
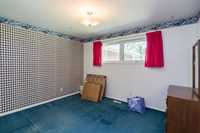
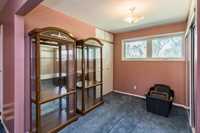
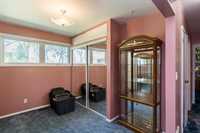
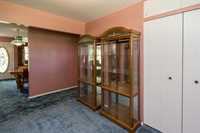
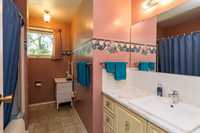
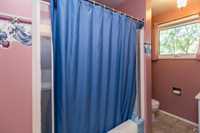
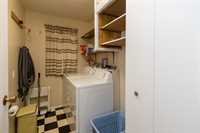
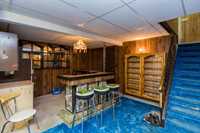
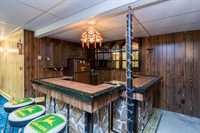
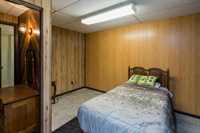
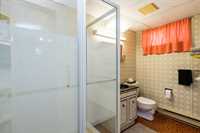
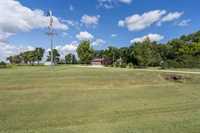
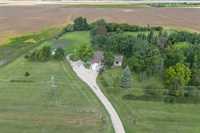
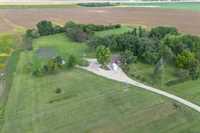
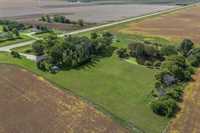
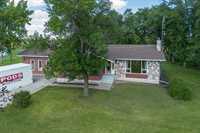
S/S Wed, Sept 16. Offers as Received. Lovingly cared for by its original owners, this beautiful 5.72 acre property is ready for its next family! Ideally located just 2 km from Hwy 75 with full paved access and no gravel to travel, this is a fantastic location for an easy commute wherever you need to go. The 1550 sq ft home offers plenty of space with a finished basement and a triple attached garage. The main floor features a spacious living room, formal dining area, eat-in kitchen, two bedrooms, main floor laundry, and 1.5 baths. One bedroom is currently opened to create a den but can easily be closed to restore the third bedroom. Downstairs, enjoy a classic bar, cozy rec room with beautiful stone fireplace, additional bedroom (window may not meet egress), 3-piece bath, cedar closet, and plenty of storage. The triple attached garage offers parking plus excellent workshop space, while the detached garage provides even more storage or potential for another workshop. Recent updates include a brand-new septic field installed this spring (ejector system decommissioned), shingles (2021), windows (2025), and washer/dryer (2026). A solid, well-loved family home - come see all this acreage has to offer!
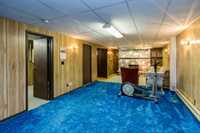
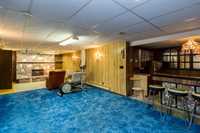
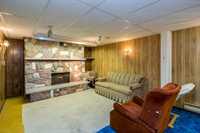
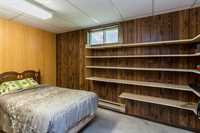
- Basement Development Fully Finished
- Bathrooms 3
- Bathrooms (Full) 2
- Bathrooms (Partial) 1
- Bedrooms 3
- Building Type Bungalow
- Built In 1977
- Exterior Aluminum Siding
- Fireplace Stone
- Fireplace Fuel Wood
- Floor Space 1550 sqft
- Gross Taxes $2,970.14
- Land Size 5.72 acres
- Neighbourhood R17
- Property Type Residential, Single Family Detached
- Remodelled Roof Coverings, Windows
- Rental Equipment None
- Tax Year 2026
- Features
- Air Conditioning-Central
- Bar wet
- Laundry - Main Floor
- Main floor full bathroom
- No Smoking Home
- Patio
- Smoke Detectors
- Workshop
- Goods Included
- Dryer
- Dishwasher
- Fridges - Two
- Garage door opener
- Garage door opener remote(s)
- Stove
- Satellite Dish
- Window Coverings
- Washer
- Parking Type
- Triple Attached
- Double Detached
- Insulated
- Recreational Vehicle
- Workshop
- Site Influences
- Country Residence
- Fruit Trees/Shrubs
- Golf Nearby
- Landscape
- Treed Lot
Rooms
| Level | Type | Dimensions |
|---|---|---|
| Main | Eat-In Kitchen | 18.92 ft x 9.75 ft |
| Dining Room | 10.75 ft x 10.25 ft | |
| Living Room | 20.08 ft x 12.83 ft | |
| Primary Bedroom | 11.50 ft x 10.25 ft | |
| Bedroom | 12.33 ft x 7.50 ft | |
| Den | 10.33 ft x 7.50 ft | |
| Four Piece Bath | - | |
| Two Piece Bath | - | |
| Basement | Recreation Room | 34.75 ft x 13.08 ft |
| Bedroom | 12.83 ft x 11.83 ft | |
| Storage Room | 12.67 ft x 11.08 ft | |
| Three Piece Bath | - |