


Property Search
22 Kingsborough Dr, Winnipeg, R3P 1H7
MLS® Number 202622739
- $899,700
- 3
- 4
- Virtual Tour
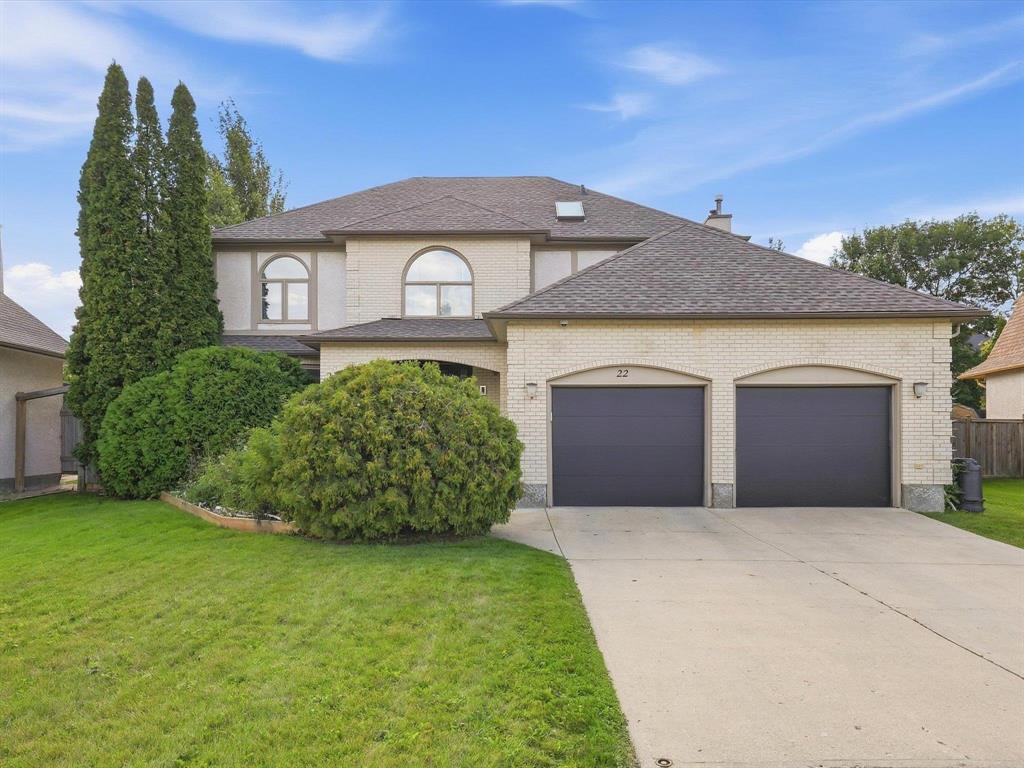
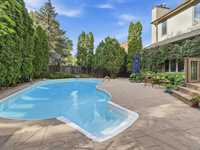
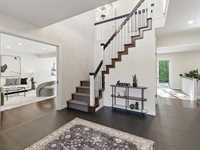
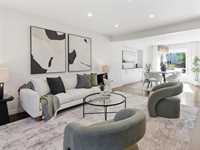
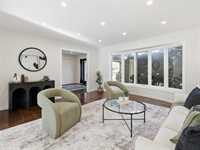
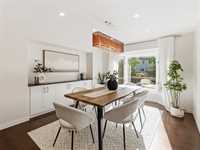
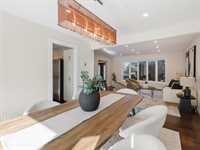
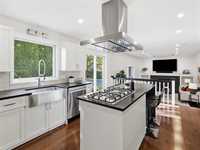
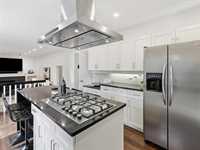
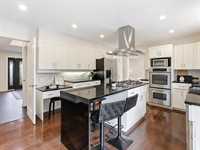
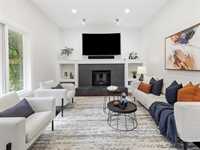
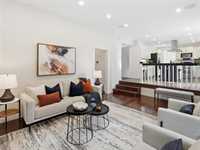
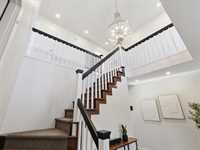
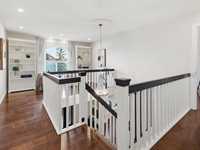
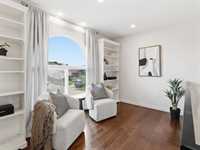
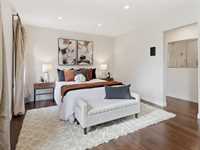
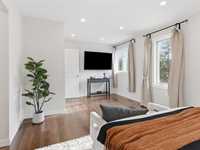
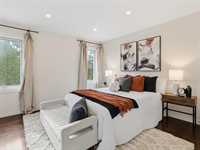
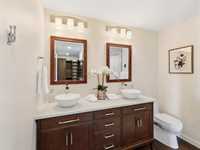
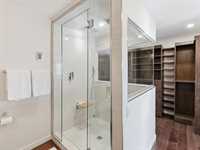
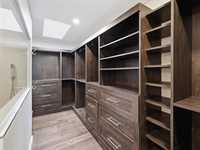
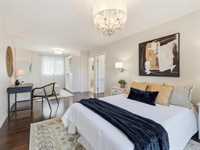
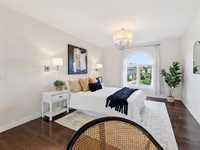
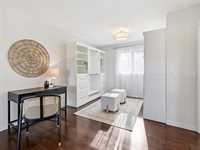
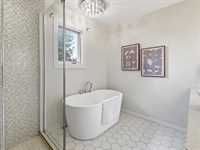
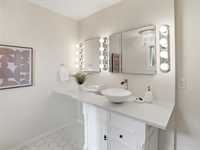
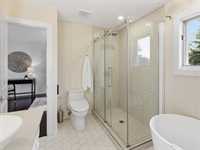
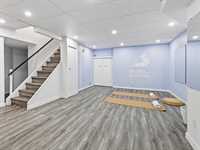
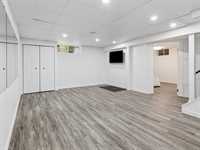
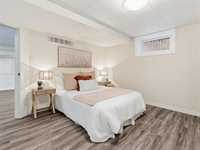
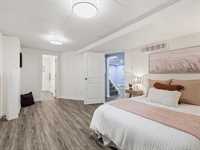
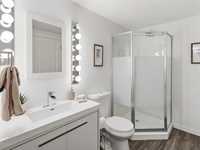
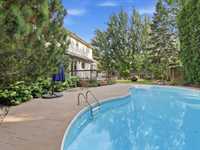
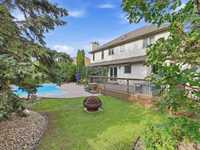
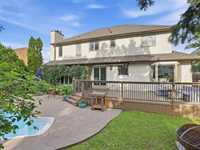
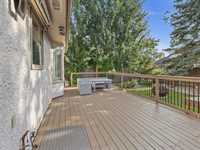
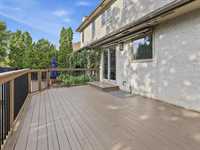
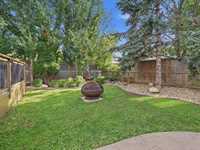
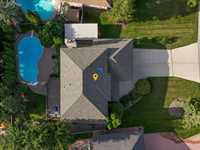
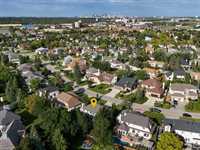
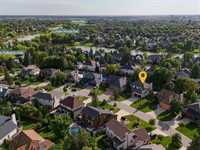
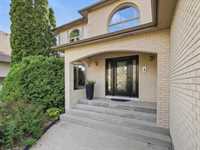
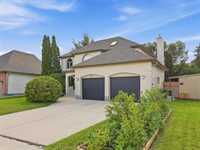
Welcome to 22 Kingsborough Drive, a stunning 2,414 sq. ft. home on one of Linden Woods most sought-after streets. Extensively renovated and thoughtfully modernized, this impressive home offers 3 bedrooms and 3.5 bathrooms. The main floor features high-end flooring throughout, a bright living room, formal dining room, beautifully updated kitchen with island and stainless steel appliances, plus a comfortable family room with fireplace and built-in home theatre. Upstairs, the primary suite is a true retreat with a luxurious ensuite featuring a steam shower, huge walk-in closet and hidden safe room. The second bedroom is equally impressive, offering its own gorgeous ensuite with an oversized soaker tub. It could easily be converted back into two bedrooms, which the sellers are willing to do before possession. An open loft, ideal as a home office or cozy reading nook, completes the upper level. The finished basement offers a third bedroom, bathroom and generous recreation space. Outside, an exceptionally large in-ground pool and beautifully landscaped, private backyard create your own personal retreat. Luxury, comfort and thoughtful design come together in this exceptional Linden Woods home.
- Bathrooms 4
- Bathrooms (Full) 3
- Bathrooms (Partial) 1
- Bedrooms 3
- Building Type Two Storey
- Built In 1986
- Exterior Brick, Stucco
- Fireplace Glass Door
- Fireplace Fuel Wood
- Floor Space 2414 sqft
- Frontage 69.00 ft
- Gross Taxes $9,734.25
- Neighbourhood Linden Woods
- Property Type Residential, Single Family Detached
- Rental Equipment None
- Tax Year 2026
- Features
- Air Conditioning-Central
- Closet Organizers
- Deck
- High-Efficiency Furnace
- Laundry - Main Floor
- Oven built in
- Pool, inground
- Sump Pump
- Vacuum roughed-in
- Goods Included
- Alarm system
- Blinds
- Dryer
- Dishwasher
- Fridges - Two
- Freezer
- Garage door opener
- Garage door opener remote(s)
- Stove
- Surveillance System
- TV Wall Mount
- Window Coverings
- Washer
- Parking Type
- Double Attached
- Site Influences
- Fenced
- Golf Nearby
- Low maintenance landscaped
- Landscaped deck
- Playground Nearby
- Shopping Nearby
Rooms
| Level | Type | Dimensions |
|---|---|---|
| Lower | Bedroom | 18.30 ft x 12.30 ft |
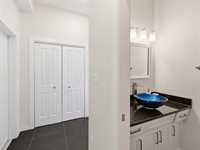
| Three Piece Bath | 9.30 ft x 6.70 ft | |
| Recreation Room | 27.90 ft x 16.90 ft | |
| Upper | Primary Bedroom | 19.10 ft x 12.70 ft |
| Bedroom | 10.70 ft x 27.50 ft | |
| Three Piece Ensuite Bath | 10.00 ft x 8.40 ft | |
| Four Piece Ensuite Bath | 10.80 ft x 9.20 ft | |
| Main | Family Room | 17.50 ft x 12.70 ft |
| Two Piece Bath | 6.40 ft x 4.20 ft | |
| Dining Room | 12.10 ft x 14.10 ft | |
| Living Room | 14.80 ft x 15.80 ft | |
| Kitchen | 17.30 ft x 12.70 ft | |
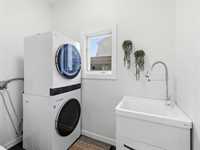
| Laundry Room | 5.40 ft x 8.20 ft |