


Property Search
131 Stanway Ave, Mitchell, R5G 1H5
MLS® Number 202622732
- $449,900
- 4
- 2
- Virtual Tour
- Additional Information
Open Houses
Sunday, November 1, 2026 2:00 PM to 4:00 PM
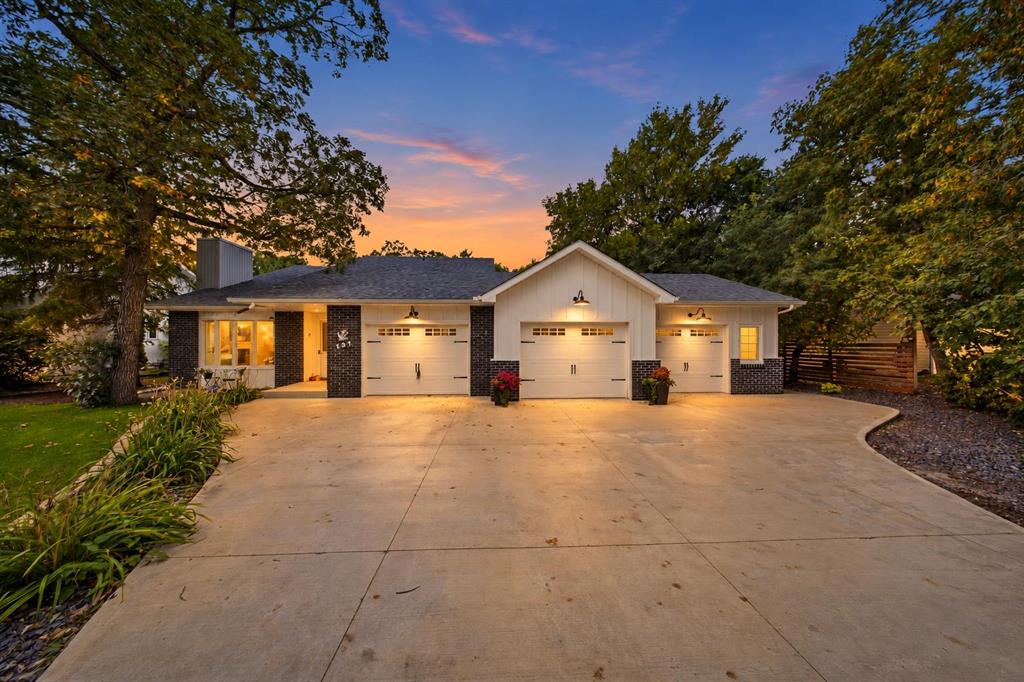
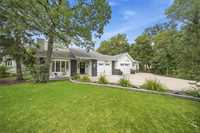
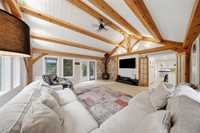
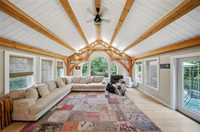
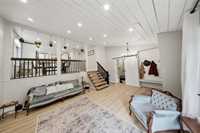
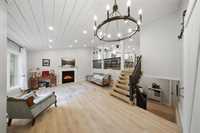
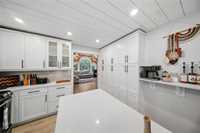
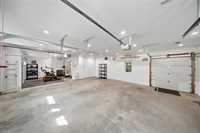
Wow Factor ! New Price ! 4 bedroom home, 2 baths,chefs dream kitchen, incredible open beam Family room, triple heated garage.Mid bay location,just steps from Schools and Arena. This awesome home is a must to see.call for viewing.
Welcome to your Dream Home .
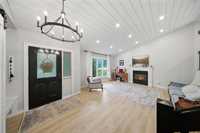
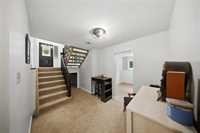
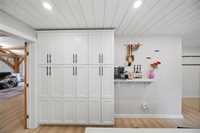
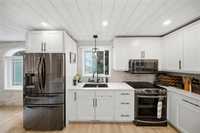
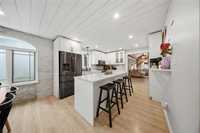
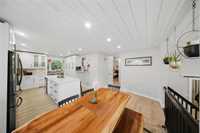
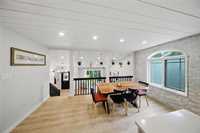
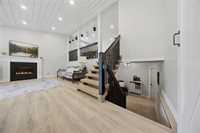
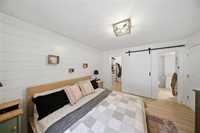
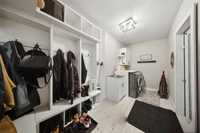
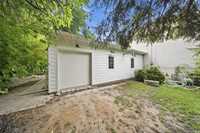
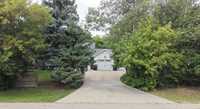
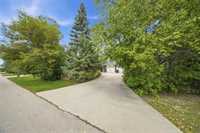
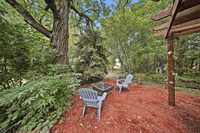
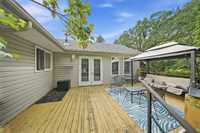
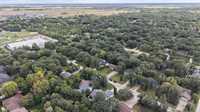
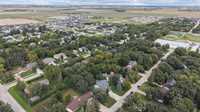
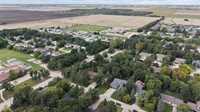
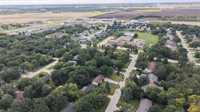
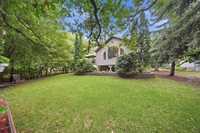
Escape to your private, park-like oasis! Nestled on a quiet bay close to schools, recreation, and amenities, this stunning property features a unique layout packed with premium upgrades. The absolute showstopper is the incredible timber-frame sunroom/family room boasting a soaring vaulted ceiling. Unwind by one of the 2 gas fireplaces, or step out onto the large deck overlooking your massive, mature-treed yard with incredible rear landscaping. The beautiful kitchen is a chef's dream, fully equipped with quartz countertops, an island, endless cupboards, and convenient on-demand hot water (H2O) at the sink. This highly functional home offers 4 bedrooms, 2 bathrooms, and a dedicated mudroom with laundry. Outside, a paved driveway leads to a spectacular attached triple heated garage. Enjoy the perfect balance of rural peace and urban convenience—located just 5 minutes to Steinbach and local shopping, and an easy 35-minute commute to the City. A rare find that checks every single box ! call your Realtor today for your private viewing !
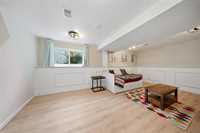
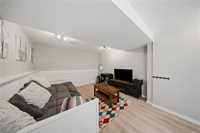
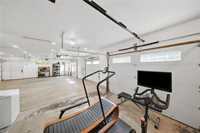
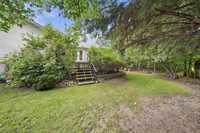
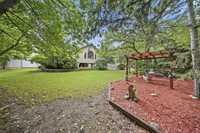
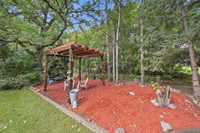
- Basement Development Fully Finished
- Bathrooms 2
- Bathrooms (Full) 2
- Bedrooms 4
- Building Type Split-3 Level
- Built In 1984
- Exterior Brick & Siding, Stucco
- Fireplace Corner, Free-standing, Stove
- Fireplace Fuel Gas
- Floor Space 1592 sqft
- Frontage 87.00 ft
- Gross Taxes $4,011.47
- Neighbourhood R16
- Property Type Residential, Single Family Detached
- Rental Equipment None
- Tax Year 2016
- Total Parking Spaces 6
- Features
- Air Conditioning-Central
- Closet Organizers
- Deck
- Exterior walls, 2x6"
- Ceiling Fan
- Garburator
- Sunroom
- Goods Included
- Blinds
- Compactor
- Dryer
- Dishwasher
- Refrigerator
- Garage door opener
- Garage door opener remote(s)
- Storage Shed
- Stove
- Window Coverings
- Washer
- Parking Type
- Triple Attached
- Site Influences
- Landscaped deck
- Landscaped patio
- Playground Nearby
- Private Setting
- Treed Lot
Rooms
| Level | Type | Dimensions |
|---|---|---|
| Main | Living Room | 20.50 ft x 15.42 ft |
| Mudroom | 7.00 ft x 15.00 ft | |
| Upper | Family Room | 19.42 ft x 20.58 ft |
| Dining Room | 15.00 ft x 8.50 ft | |
| Kitchen | 11.50 ft x 13.00 ft | |
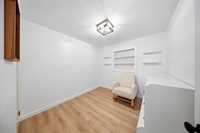
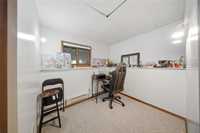
| Den | 10.00 ft x 9.00 ft | |
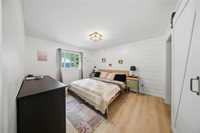
| Primary Bedroom | 11.50 ft x 13.00 ft | |
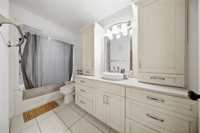
| Four Piece Bath | - | |
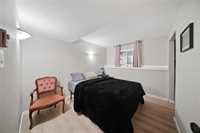
| Lower | Bedroom | 11.50 ft x 9.00 ft |
| Bedroom | 11.50 ft x 9.00 ft | |
| Bedroom | 10.67 ft x 20.33 ft | |
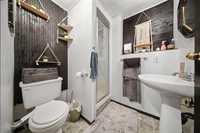
| Three Piece Bath | - |