


Property Search
55 Seine River Crossing Rd, Ste Anne, R5H 0A7
MLS® Number 202622697
- $495,000
- 3
- 2
- Virtual Tour
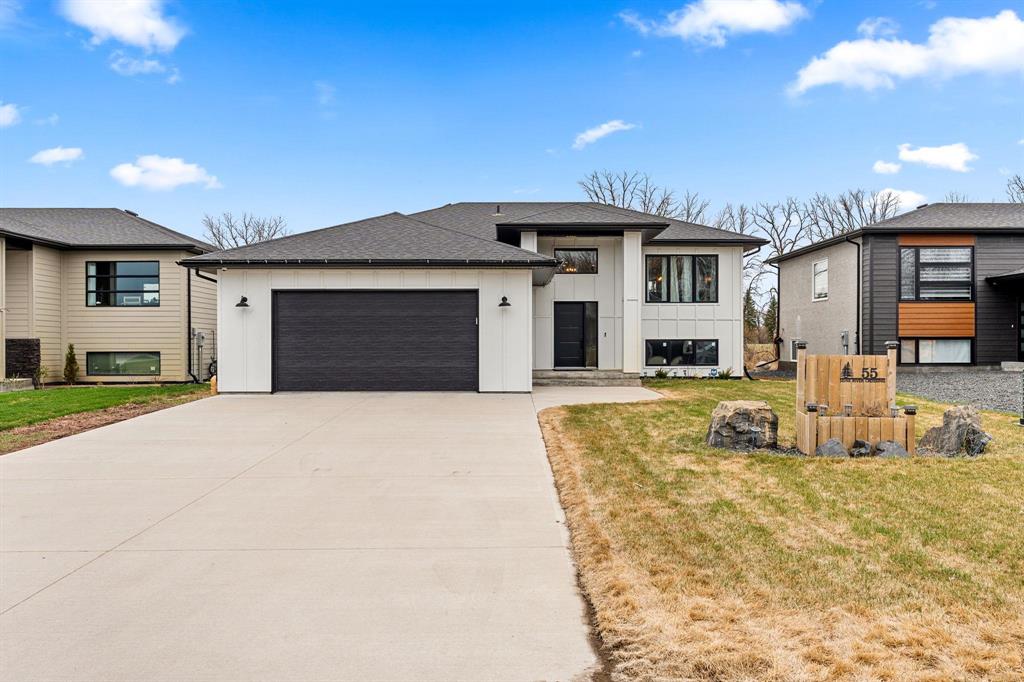
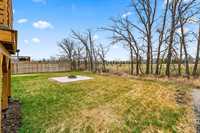
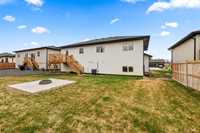
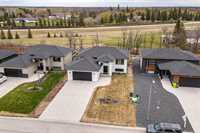
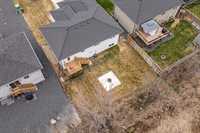
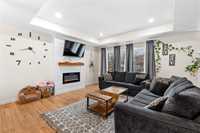
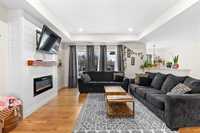
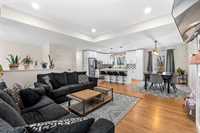
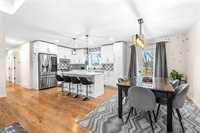
SS Now. Offers Anytime. Beautiful modern farmhouse bungalow offering 1,349 sq ft of stylish, thoughtfully designed living space with 3 bedrooms and 2 full bathrooms. The bright open-concept layout features 9’ ceilings, luxury vinyl plank flooring, a striking tray ceiling, and a custom entertainment unit with fireplace. The showpiece corner galley kitchen offers 42-inch cabinetry, light quartz countertops, designer backsplash, sleek black lighting, soft-close cabinets, and premium LG appliances, including a fingerprint-resistant door-in-door refrigerator, TrueSteam dishwasher, and stove. The spacious primary suite features a walk-in closet and elegant 3-piece ensuite with quartz vanity and modern black fixtures. Two additional bedrooms and a 4-piece bathroom complete the main level. The full ICF basement includes laundry and offers excellent potential for future development. Triple-pane windows, insulated garage, oversized driveway, spacious deck, and patio add even more value. A beautifully finished home that blends modern style, comfort, and functionality. Quick possession available!
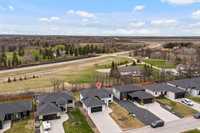
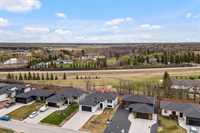
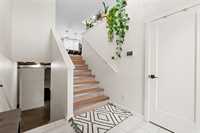
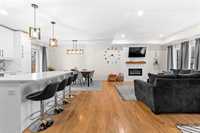
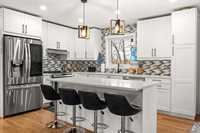
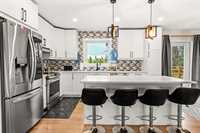
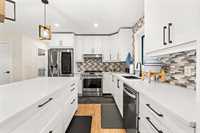
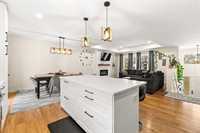
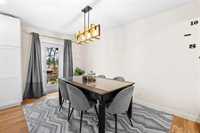
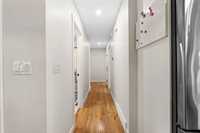
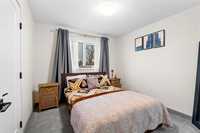
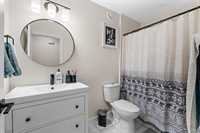
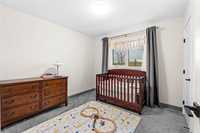
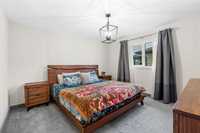
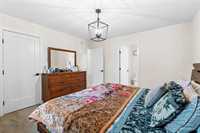
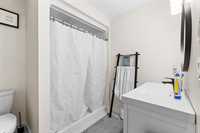

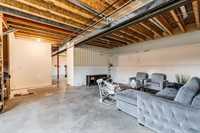
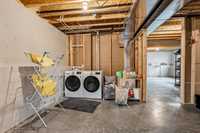
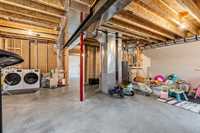
- Basement Development Insulated
- Bathrooms 2
- Bathrooms (Full) 2
- Bedrooms 3
- Building Type Bi-Level
- Built In 2022
- Depth 121.00 ft
- Exterior Composite
- Fireplace Glass Door
- Fireplace Fuel Electric
- Floor Space 1349 sqft
- Frontage 60.00 ft
- Gross Taxes $4,049.56
- Neighbourhood R06
- Property Type Residential, Single Family Detached
- Rental Equipment None
- Tax Year 2026
- Features
- Air Conditioning-Central
- Hood Fan
- High-Efficiency Furnace
- Heat recovery ventilator
- No Pet Home
- No Smoking Home
- Sump Pump
- Goods Included
- Blinds
- Dryer
- Dishwasher
- Refrigerator
- Garage door opener
- Garage door opener remote(s)
- Microwave
- Stove
- TV Wall Mount
- Window Coverings
- Washer
- Water Softener
- Parking Type
- Double Attached
- Insulated
- Site Influences
- No Back Lane
- Paved Street
- Playground Nearby
- Shopping Nearby
Rooms
| Level | Type | Dimensions |
|---|---|---|
| Main | Primary Bedroom | 12.80 ft x 12.40 ft |
| Bedroom | 10.00 ft x 10.00 ft | |
| Bedroom | 10.00 ft x 10.00 ft | |
| Four Piece Bath | - | |
| Three Piece Ensuite Bath | - | |
| Dining Room | 9.00 ft x 13.60 ft | |
| Living Room | 15.00 ft x 13.60 ft | |
| Foyer | 7.80 ft x 8.00 ft | |
| Kitchen | 12.00 ft x 10.40 ft | |
| Walk-in Closet | - | |
| Other | Porch | 10.80 ft x 6.00 ft |
| Basement | Laundry Room | - |