


Property Search
311 - 80 Philip Lee Dr, Winnipeg, R3W 0M5
MLS® Number 202622693
- $229,900
- 1
- 1
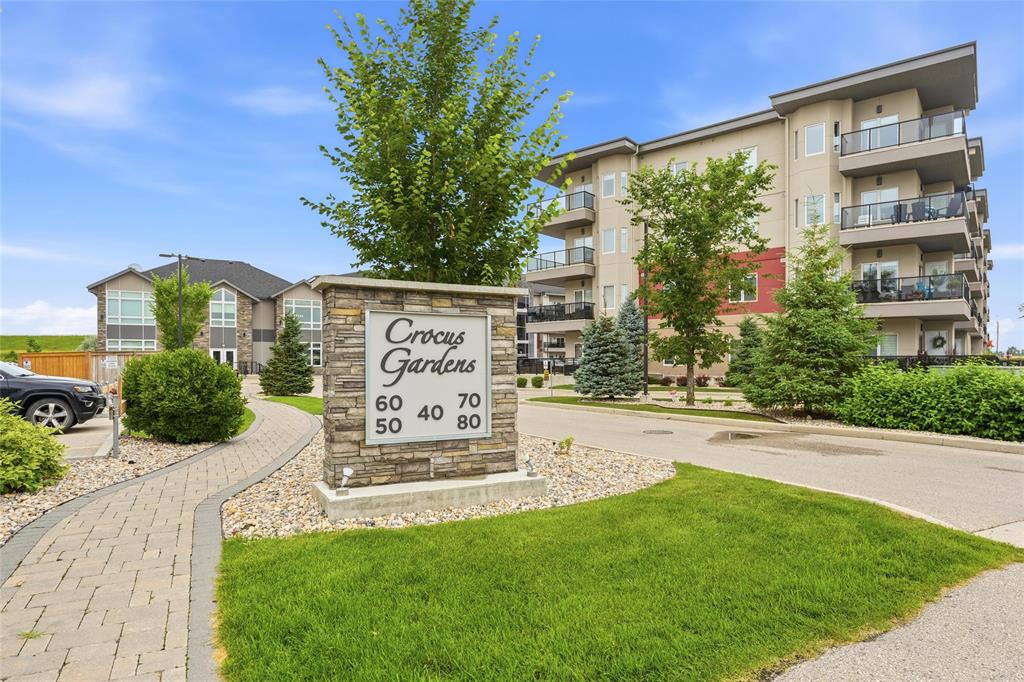
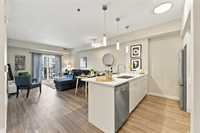
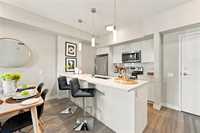
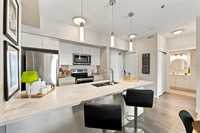
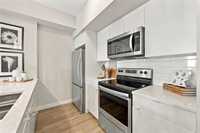
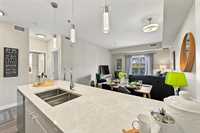
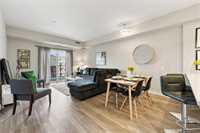
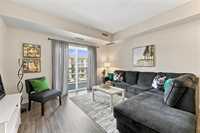
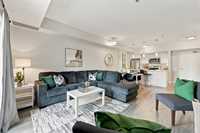
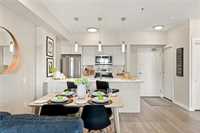
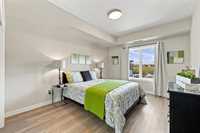
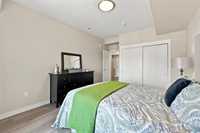
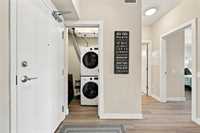
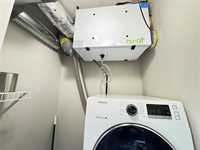
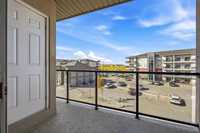
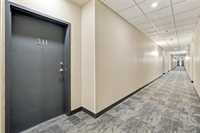
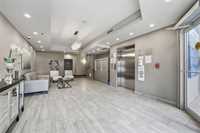
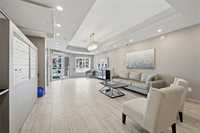
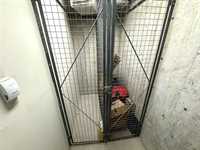
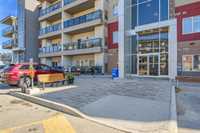
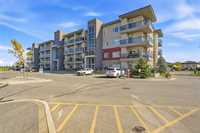
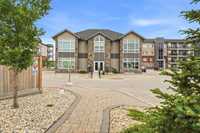
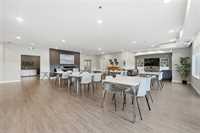
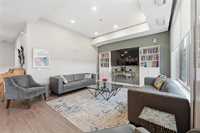
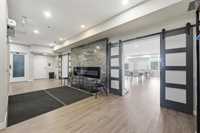
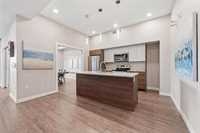
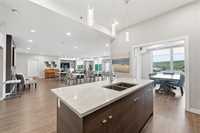
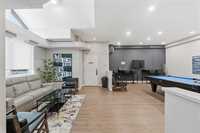
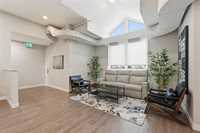
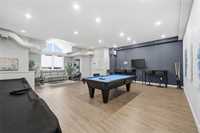
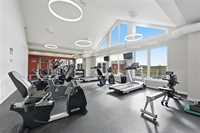
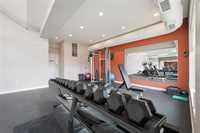
One of the larger one bedroom suites at Crocus Gardens. Mixed age community of owners but the central concept club house with large common area and lounge plus full kitchen, billiards and games area and large fitness room is a hit with seniors. Many of the one bedroom units are 661 sq but this one is 729 sq ft. The location is superior with a west exposure balcony that overlooks the club house and parking so is quieter than other locations. 9 foot ceilings, white cabinetry, quartz counters, built in microwave and dishwasher, insuite laundry and HRV. Spacious bedroom with double closet. Storage locker in the basement. This suite's parking stall is adjacent to the front entrance. Extra indoor and outdoor parking available for rent. Elevator. No smoking, pets allowed up to 35 lbs. Low net taxes for owner occupied living and condos fees only $438 per month for both.
- Bathrooms 1
- Bathrooms (Full) 1
- Bedrooms 1
- Building Type One Level
- Built In 2018
- Condo Fee $335.78 Monthly
- Exterior Composite
- Floor Space 729 sqft
- Gross Taxes $2,434.63
- Neighbourhood Crocus Meadows
- Property Type Condominium, Apartment
- Rental Equipment None
- Tax Year 2026
- Total Parking Spaces 1
- Amenities
- Elevator
- Fitness workout facility
- In-Suite Laundry
- Visitor Parking
- Party Room
- Rec Room/Centre
- Security Entry
- Condo Fee Includes
- Contribution to Reserve Fund
- Insurance-Common Area
- Landscaping/Snow Removal
- Management
- Parking
- Water
- Features
- Air Conditioning-Central
- Balcony - One
- Heat recovery ventilator
- Laundry - Main Floor
- Microwave built in
- Goods Included
- Dryer
- Dishwasher
- Refrigerator
- Stove
- Window Coverings
- Washer
- Parking Type
- Outdoor Stall
- Site Influences
- Landscape
Rooms
| Level | Type | Dimensions |
|---|---|---|
| Main | Living Room | 13.00 ft x 12.00 ft |
| Dining Room | 10.00 ft x 7.00 ft | |
| Kitchen | 9.50 ft x 8.50 ft | |
| Primary Bedroom | 14.00 ft x 11.00 ft | |
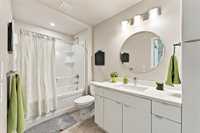
| Four Piece Bath | - |