


Property Search
66 Glenthorne Cr, Winnipeg, R2M 2R4
MLS® Number 202622690
- $429,900
- 4
- 2

Open Houses
Saturday, October 17, 2026 1:00 PM to 3:00 PM
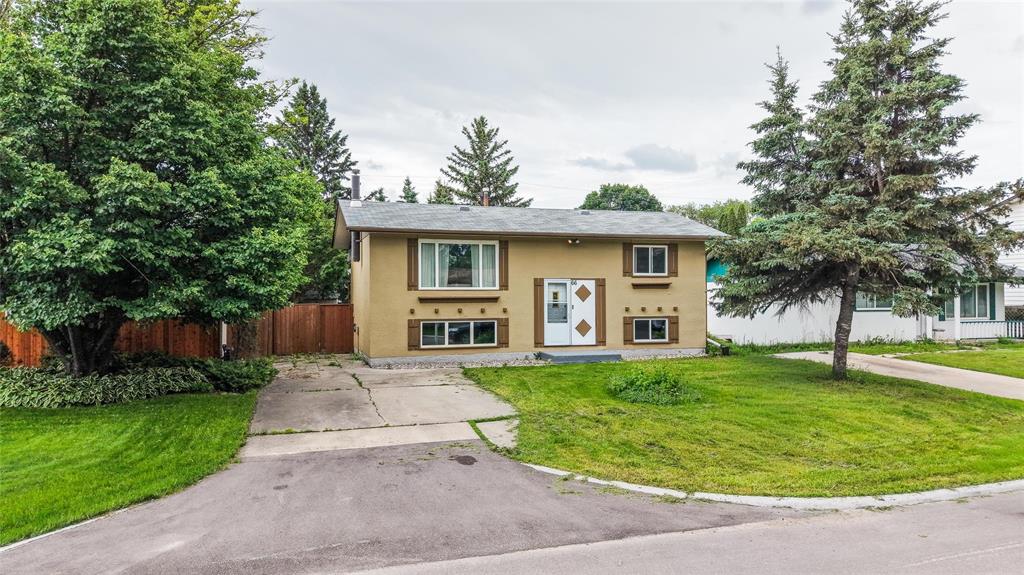
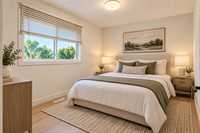
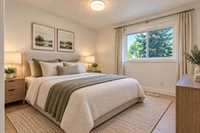
4-bedroom, 2-bathroom home nestled on a quiet street. Offering a comfortable and functional layout, this property is perfect for those seeking a peaceful place to call home. A great opportunity you won’t want to miss!
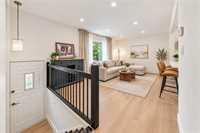
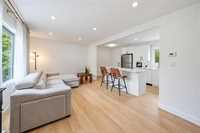
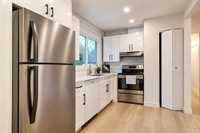
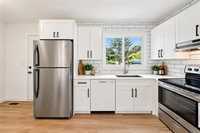
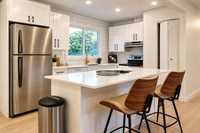
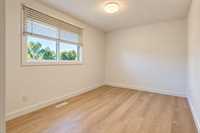
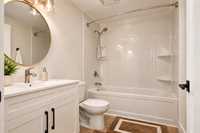
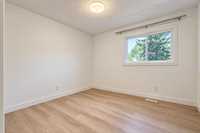
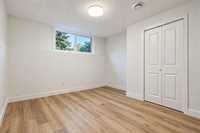
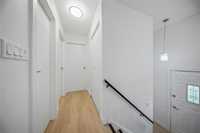
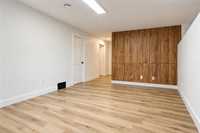
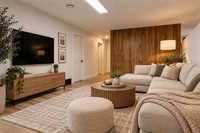
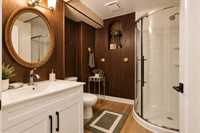
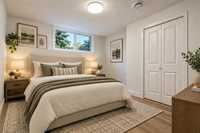
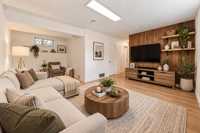
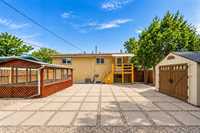
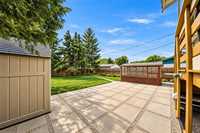
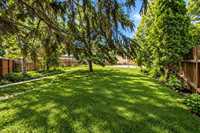
OPEN HOUSE, OCTOBER 17th, 1:00-3:00 PM Offers anytime. No bidding war, great value. Everything major is done in this home, giving the new homeowner a peace of mind. Location doesn't get better than this. A school is just a short walk to the end of the street. Excellent public transit. Step into a bright, open-concept home featuring a beautifully renovated main floor with modern finishes throughout. The brand-new kitchen (2026) showcases soft-close cabinetry, quartz countertops, a large island, and new stainless steel appliances. This home offers 4 bedrooms (2 up, 2 down) and updated bathrooms on both levels. The fully finished basement includes a large L-shaped rec room, perfect for a family room, games area, home office, or guest space. Enjoy a fully fenced backyard with mature trees, a brand-ne patio (2026), gazebo, and storage shed. Lots of upgrades including but not limited to: kitchen (2026), kitchen appliances (2026), bathroom (2026), flooring (2026), interior paint (2026), light fixtures (2026), HWT (2026), and shingles (2022). Move-in ready with expensive updates inside and out, great value. ALL MEASUREMENTS ARE +/- JOGS
- Basement Development Fully Finished
- Bathrooms 2
- Bathrooms (Full) 2
- Bedrooms 4
- Building Type Bi-Level
- Built In 1972
- Depth 111.00 ft
- Exterior Stucco
- Floor Space 720 sqft
- Frontage 50.00 ft
- Gross Taxes $4,256.98
- Neighbourhood Bright Oaks
- Property Type Residential, Single Family Detached
- Remodelled Bathroom, Kitchen
- Tax Year 26
- Total Parking Spaces 4
- Features
- Air Conditioning-Central
- Deck
- Hood Fan
- High-Efficiency Furnace
- Main floor full bathroom
- Goods Included
- Dryer
- Dishwasher
- Refrigerator
- Storage Shed
- Stove
- Washer
- Parking Type
- Front Drive Access
- Parking Pad
- Paved Driveway
- Site Influences
- Fenced
- Back Lane
- Playground Nearby
- Private Yard
- Shopping Nearby
- Public Transportation
Rooms
| Level | Type | Dimensions |
|---|---|---|
| Main | Living/Dining room | 20.00 ft x 11.00 ft |
| Primary Bedroom | 10.00 ft x 11.00 ft | |
| Kitchen | 9.50 ft x 14.33 ft | |
| Bedroom | 8.50 ft x 13.33 ft | |
| Four Piece Bath | - | |
| Lower | Bedroom | 10.35 ft x 7.75 ft |
| Bedroom | 11.25 ft x 7.50 ft | |
| Three Piece Bath | - |