


Open Houses
Sunday, October 18, 2026 1:00 PM to 3:00 PM
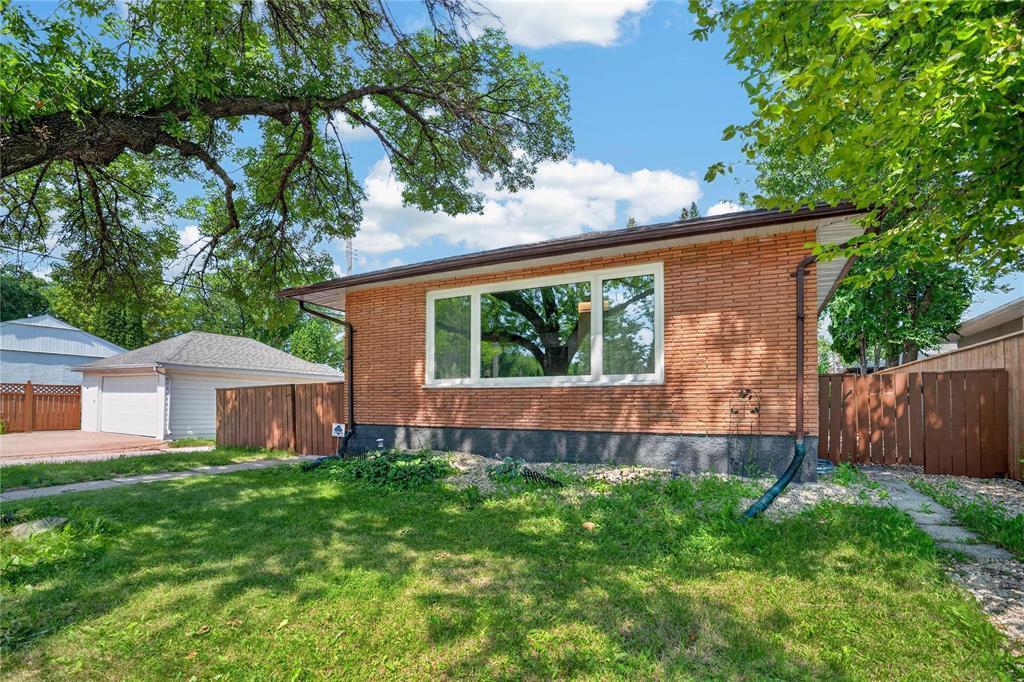
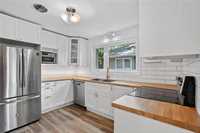
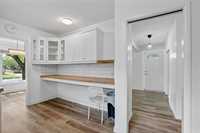
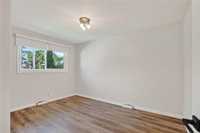
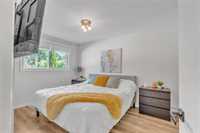
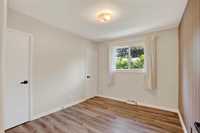
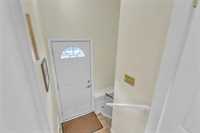
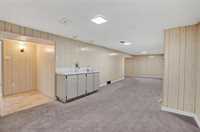
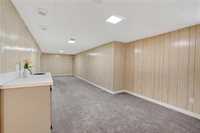
Beautifully updated, move-in-ready bungalow in desirable River Heights featuring 3 bedrooms, 2 bathrooms, a fully finished basement with 2 additional rooms, renovated kitchen, fenced backyard, and oversized single garage!
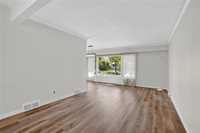
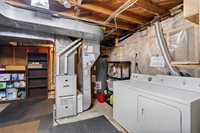
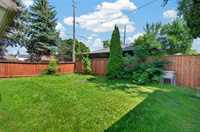
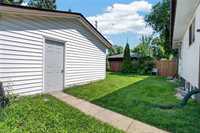
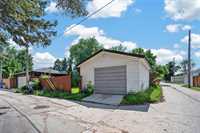
SS Now. Offers as received. Open House Sat & Sun Oct 17th & 18th 1-3pm. Move-in ready, beautifully updated, and located in one of Winnipeg’s most desirable neighbourhoods! This bright bungalow features 3 main-floor bedrooms, a fully renovated main bathroom, an updated eat-in kitchen, modern flooring, and spacious living and dining areas. The fully finished basement offers a large rec room, 2 additional rooms (windows may not meet egress requirements), a second 3-piece bathroom, and plenty of flexible living space & storage. Enjoy a private, fully fenced backyard and an oversized single garage with extra storage. The list of upgrades include stainless steel fridge & stove (2021), kitchen renovation, flooring, carpet, interior paint, 60-gallon electric hot water tank and aluminum wiring pigtails (2024), radon mitigation system (2025), light fixtures, main bathroom renovation (2026). Looking for a move-in-ready home in River Heights? This could be the one—book your private showing today before you miss it!
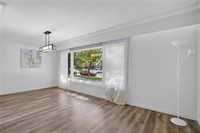
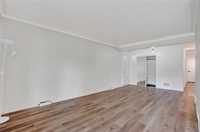
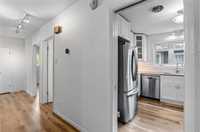
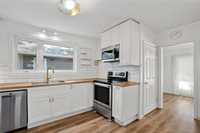
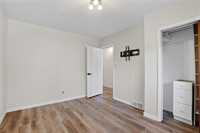
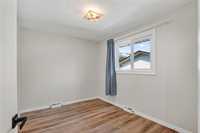
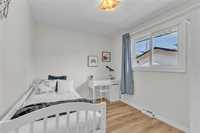
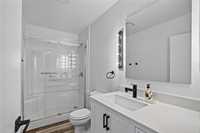
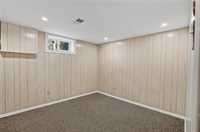
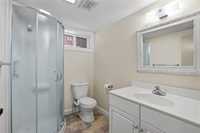
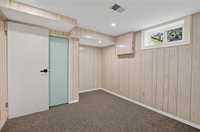
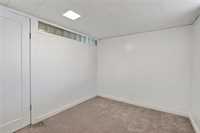
- Basement Development Fully Finished
- Bathrooms 2
- Bathrooms (Full) 2
- Bedrooms 5
- Building Type Bungalow
- Built In 1957
- Depth 107.00 ft
- Exterior Brick, Stucco
- Floor Space 1100 sqft
- Frontage 46.00 ft
- Gross Taxes $5,449.98
- Neighbourhood River Heights South
- Property Type Residential, Single Family Detached
- Remodelled Basement, Bathroom, Flooring, Kitchen, Windows
- Rental Equipment None
- Tax Year 2026
- Features
- Air Conditioning-Central
- High-Efficiency Furnace
- Main floor full bathroom
- Microwave built in
- No Pet Home
- No Smoking Home
- Smoke Detectors
- Goods Included
- Dryer
- Dishwasher
- Refrigerator
- Garage door opener
- Garage door opener remote(s)
- Microwave
- Stove
- Window Coverings
- Washer
- Parking Type
- Single Detached
- Oversized
- Rear Drive Access
- Site Influences
- Fenced
- Back Lane
- Playground Nearby
- Public Swimming Pool
- Shopping Nearby
- Public Transportation
Rooms
| Level | Type | Dimensions |
|---|---|---|
| Main | Three Piece Bath | - |
| Bedroom | 10.10 ft x 9.00 ft | |
| Bedroom | 10.11 ft x 8.10 ft | |
| Primary Bedroom | 12.11 ft x 9.11 ft | |
| Dining Room | 9.00 ft x 8.90 ft | |
| Eat-In Kitchen | 15.20 ft x 12.00 ft | |
| Living Room | 21.50 ft x 10.90 ft | |
| Lower | Three Piece Bath | - |
| Bedroom | 10.50 ft x 9.40 ft | |
| Bedroom | 10.11 ft x 8.20 ft | |
| Recreation Room | 33.60 ft x 9.20 ft | |
| Utility Room | 15.10 ft x 12.70 ft |