


Property Search
Carriere Cr, Elie, R0H 0H0
MLS® Number 202622672
- $474,900
- 3
- 2

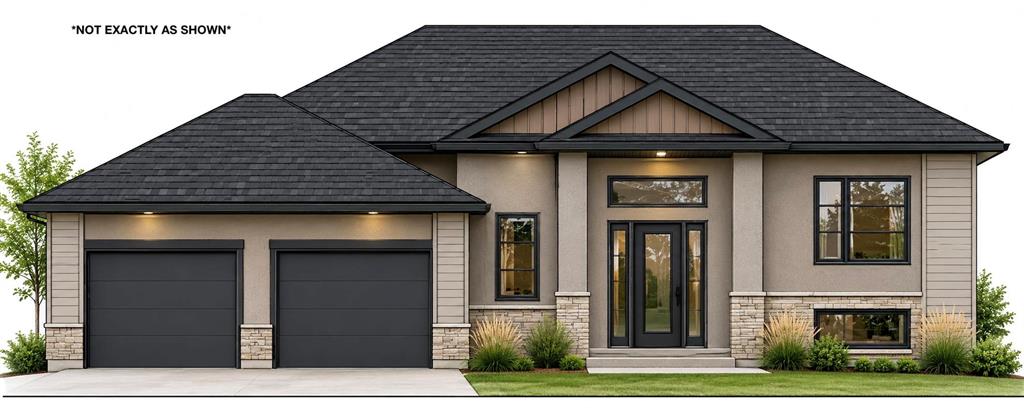
This gorgeous BRAND NEW bilevel will feature 1315 SqFt of well-thought-out living space: 3 large bedrooms, 2 full bathrooms, open concept living room/dining room & gorgeous kitchen! As you enter, you are greeted by a massive front foyer & mudroom (can add laundry hookups here if wanted) w/access to the double-attached garage. The kitchen features a large island, quartz counters, ample counter space & cabinets, and food storage pantry. The main floor also boasts patio doors to the backyard & loads of large windows that let in a ton of natural light. The flooring consists of luxury vinyl plank & luxury vinyl tile! The master bedroom has a walk-in closet & full 3-pc ensuite bathroom w/standing shower! The price includes the lot, GST, central air conditioning, 10 year new home warranty & more! Call today for more info & to set up a meeting to discuss building in Elie! Always happy to help!
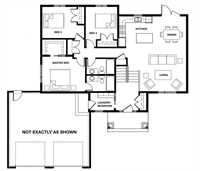
- Bathrooms 2
- Bathrooms (Full) 2
- Bedrooms 3
- Building Type Bi-Level
- Built In 2027
- Depth 125.00 ft
- Exterior Stone, Stucco, Vinyl
- Floor Space 1315 sqft
- Frontage 80.00 ft
- Neighbourhood R10
- Property Type Residential, Single Family Detached
- Tax Year 2026
- Features
- Air Conditioning-Central
- Central Exhaust
- Exterior walls, 2x6"
- Hood Fan
- High-Efficiency Furnace
- Heat recovery ventilator
- Main floor full bathroom
- Smoke Detectors
- Sump Pump
- Parking Type
- Double Attached
- Site Influences
- No Back Lane
Rooms
| Level | Type | Dimensions |
|---|---|---|
| Laundry Room | - | |
| Mudroom | - | |
| Living Room | 14.60 ft x 14.00 ft | |
| Dining Room | 10.65 ft x 9.80 ft | |
| Kitchen | 10.50 ft x 9.80 ft | |
| Three Piece Ensuite Bath | - | |
| Four Piece Bath | - | |
| Primary Bedroom | 13.70 ft x 11.00 ft | |
| Main | Bedroom | 11.00 ft x 9.11 ft |
| Bedroom | 10.50 ft x 10.15 ft |