Century 21 Bachman & Associates
360 McMillan Avenue, Winnipeg, MB, R3L 0N2



360 McMillan Avenue, Winnipeg, MB, R3L 0N2
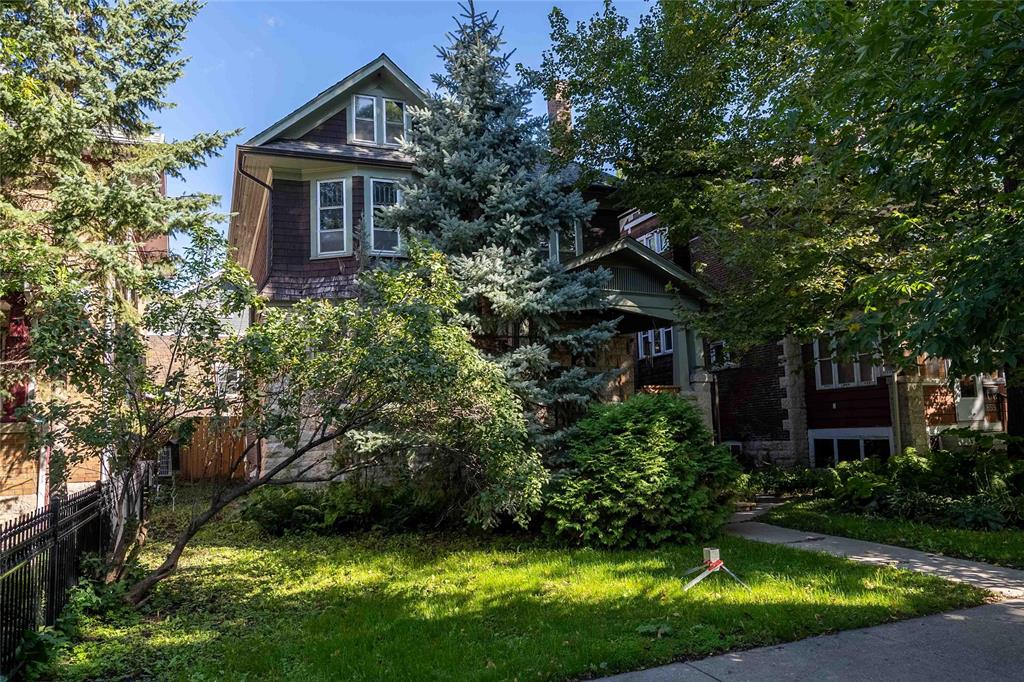
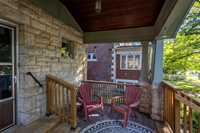
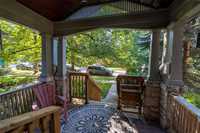
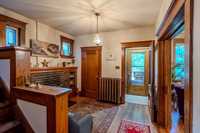
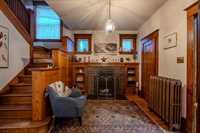
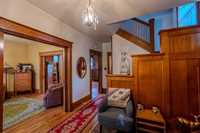
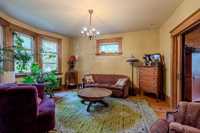
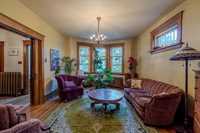
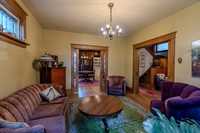
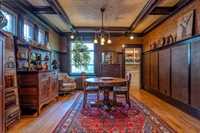
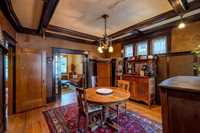
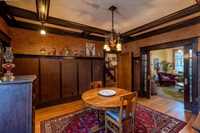
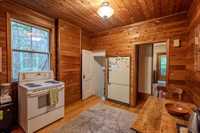
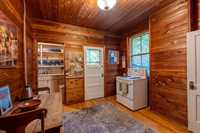
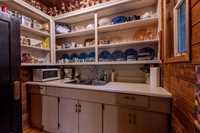
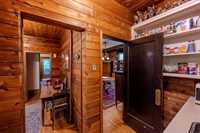
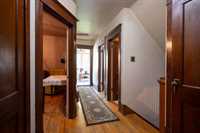
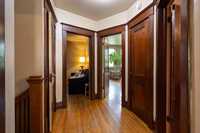
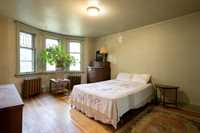
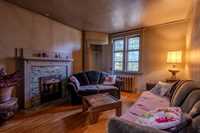
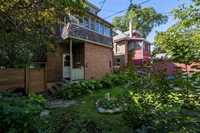
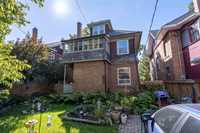
Offers as received. From the brick and cedar shake exterior to the limestone-trimmed front porch, 863 Wolseley is a home with presence. Inside, the grand foyer opens to a wood-burning fireplace and leads into generous living and dining spaces filled with original character and exceptional craftsmanship. Beautiful details are found throughout including intricate woodwork, bevelled-glass piano windows, pocket doors, detailed trim and striking bay windows. The formal dining room features hand-painted globe lights and a butler’s door leading to the two-room kitchen.
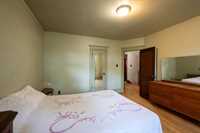
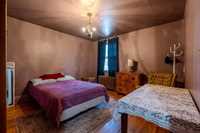
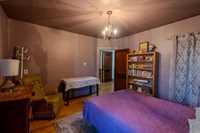
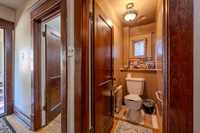
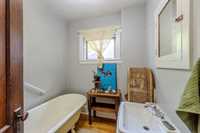
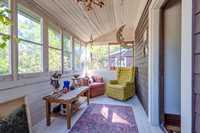
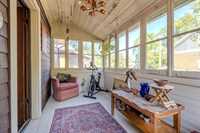
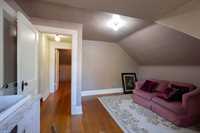
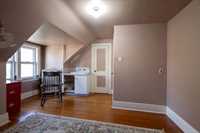
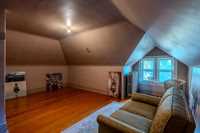
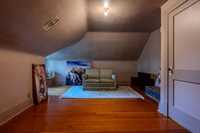
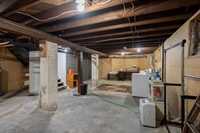
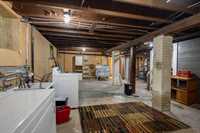
Upstairs, three spacious bedrooms, a 3-piece bath and 3-season sunroom await. The third floor adds two large, versatile rooms ideal for bedrooms, a studio or office. A solid basement with high ceilings, oversized windows and a rough-in for a bathroom offers plenty of potential.
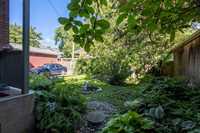
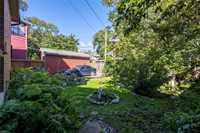
Important updates include newer shingles and no knob-and-tube wiring. Outside, the fully fenced yard is private and beautifully established with mature trees and perennial gardens. Set on the welcoming and coveted “Back Alley Arctic” block, this is a rare opportunity to own one of Wolseley’s truly distinctive homes
| Level | Type | Dimensions |
|---|---|---|
| Main | Kitchen | 10.50 ft x 10.00 ft |
| Second Kitchen | 8.00 ft x 6.16 ft | |
| Dining Room | 15.58 ft x 13.50 ft | |
| Living Room | 13.50 ft x 12.75 ft | |
| Foyer | 12.17 ft x 9.00 ft | |
| Upper | Three Piece Bath | - |
| Primary Bedroom | 14.33 ft x 12.42 ft | |
| Bedroom | 12.25 ft x 9.83 ft | |
| Bedroom | 11.25 ft x 10.00 ft | |
| Sunroom | 13.00 ft x 7.00 ft | |
| Third | Bedroom | 17.83 ft x 12.58 ft |
| Bedroom | 13.25 ft x 11.58 ft |