


Property Search
651 Dallenlea Ave, Winnipeg, R2K 2A8
MLS® Number 202622653
- $415,000
- 4
- 2

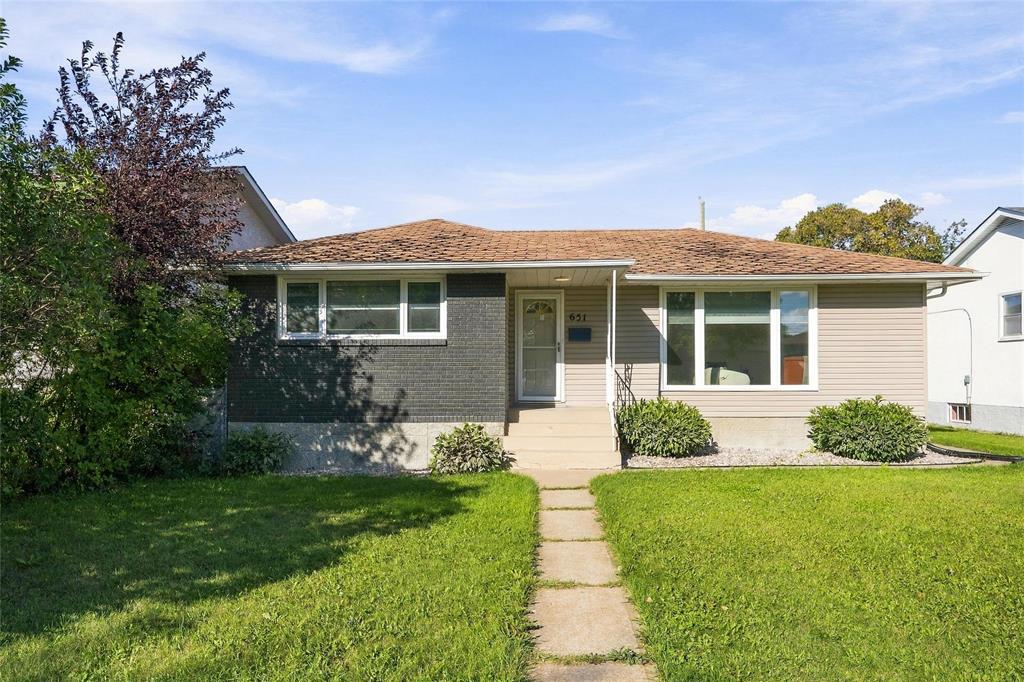
S/S now. Offers presented as received. OPEN HOUSE October 10th, Saturday, 1:00–3:00 PM.
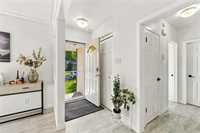
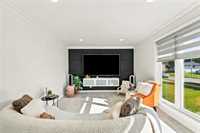
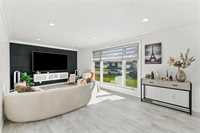
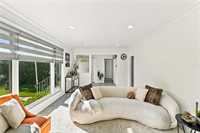
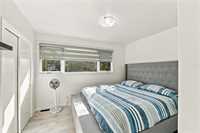
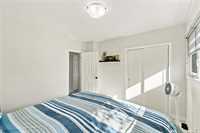
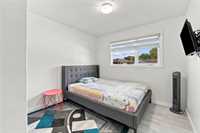
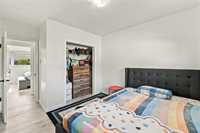
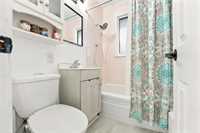
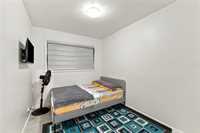
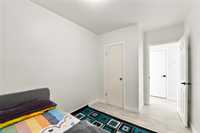
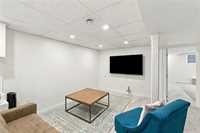
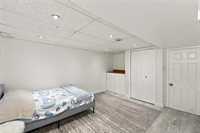
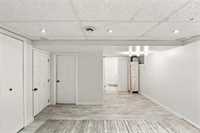
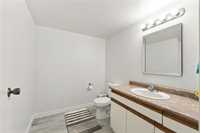
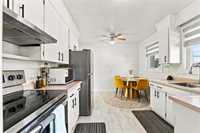
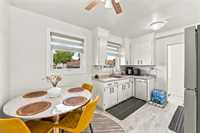
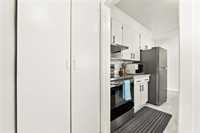
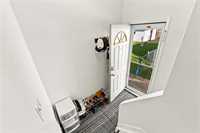
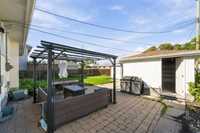
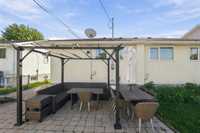
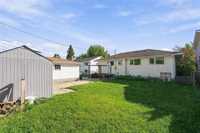
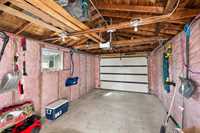
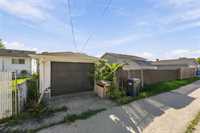
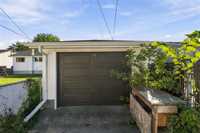
Welcome to this move-in-ready and well-maintained 1,002 sq ft bungalow in convenient East Kildonan, offering 4 bedrooms, 1.5 baths, detached garage & a finished basement. The main floor features 3 bedrooms & a bright, spacious living room w/ a large front window that welcomes plenty of natural light. The kitchen overlooks the massive, fully fenced backyard & features stainless steel appliances, while the side entrance provides convenient basement access. The fully finished basement offers a generous rec room, laundry, storage and a large 4th bedroom w/ its own half ensuite bath—ideal for guests, home office or additional living space. Recent updates include new flooring throughout, fresh paint, new window blinds, a stylish feature/entertainment wall & a new kitchen hood fan. The large, fully fenced backyard provides plenty of space for children, pets, gardening, outdoor entertaining, while the detached garage offers secure parking & storage space. Conveniently located close to schools, parks, shopping, public transportation & everyday amenities.
Come see it for yourself—your new home awaits.
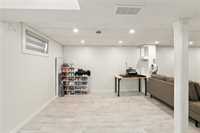
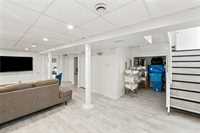
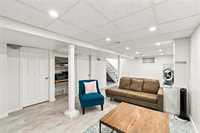
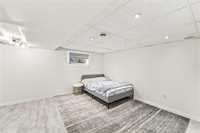
- Basement Development Fully Finished
- Bathrooms 2
- Bathrooms (Full) 1
- Bathrooms (Partial) 1
- Bedrooms 4
- Building Type Bungalow
- Built In 1956
- Depth 100.00 ft
- Exterior Brick & Siding, Stucco
- Floor Space 1002 sqft
- Frontage 50.00 ft
- Gross Taxes $4,017.57
- Neighbourhood East Kildonan
- Property Type Residential, Single Family Detached
- Remodelled Flooring, Other remarks
- Rental Equipment None
- Tax Year 2025
- Features
- Air Conditioning-Central
- Ceiling Fan
- Hood Fan
- High-Efficiency Furnace
- Main floor full bathroom
- No Pet Home
- No Smoking Home
- Goods Included
- Blinds
- Dryer
- Dishwasher
- Refrigerator
- Freezer
- Storage Shed
- Stove
- Washer
- Parking Type
- Single Detached
- Site Influences
- Fenced
- Back Lane
- Landscape
- Playground Nearby
- Private Setting
- Shopping Nearby
- Public Transportation
Rooms
| Level | Type | Dimensions |
|---|---|---|
| Main | Primary Bedroom | 11.75 ft x 9.50 ft |
| Bedroom | 9.92 ft x 12.58 ft | |
| Bedroom | 8.00 ft x 12.58 ft | |
| Living Room | 20.67 ft x 11.75 ft | |
| Eat-In Kitchen | 10.08 ft x 13.17 ft | |
| Four Piece Bath | - | |
| Basement | Bedroom | 14.75 ft x 11.75 ft |
| Recreation Room | 24.92 ft x 12.17 ft | |
| Laundry Room | 8.75 ft x 7.50 ft | |
| Storage Room | 14.42 ft x 6.17 ft | |
| Two Piece Bath | 7.42 ft x 6.08 ft |