


Property Search
39 Parkrose Pl, St Adolphe, R5A 0B4
MLS® Number 202622644
- $674,900
- 4
- 3
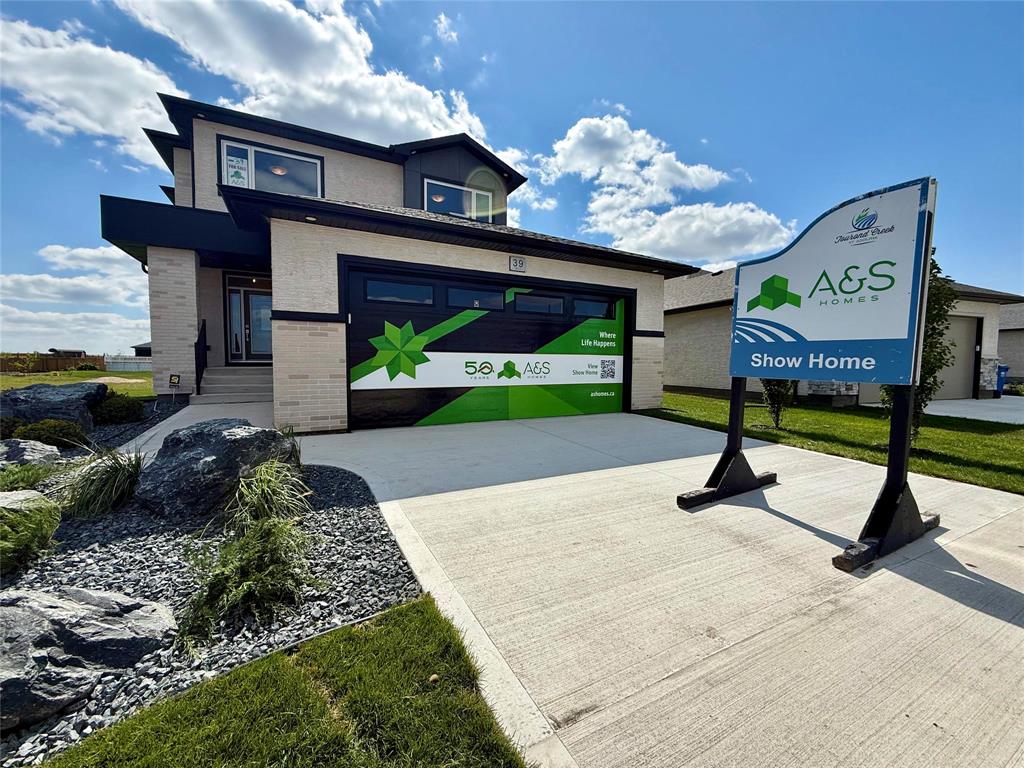
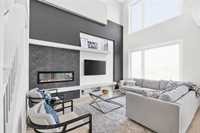
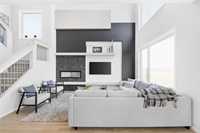
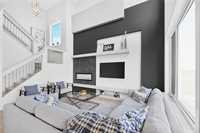
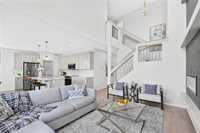
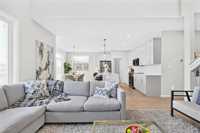
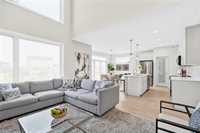
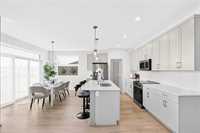
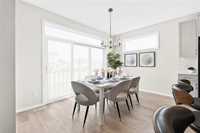
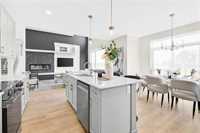
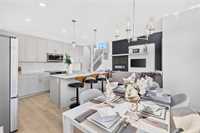
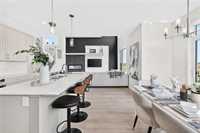
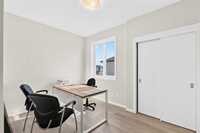
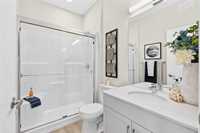
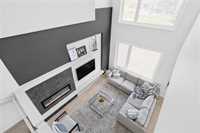
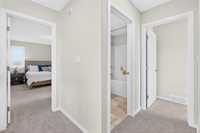
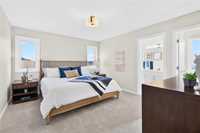
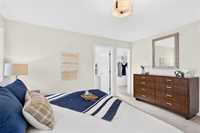
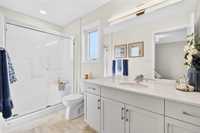
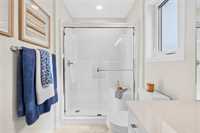
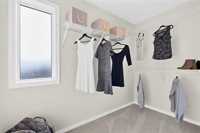
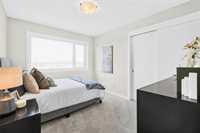
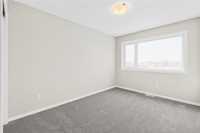
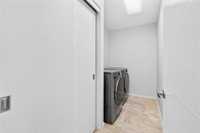
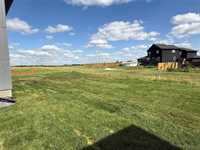
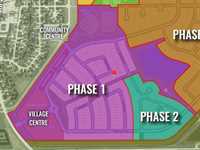
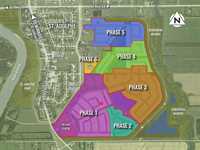
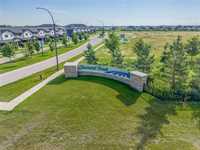
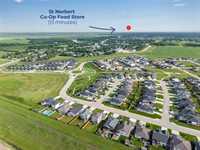
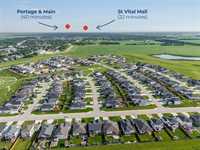
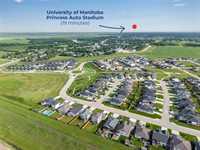
Show Home For Sale - This 4BR, three bath masterpiece by A&S Homes centers around a bright south facing main floor, where large wdws, upgraded lighting & contemporary laminate flooring create an ambiance of elegance. Designed for those who love to entertain, this home embraces an open layout that seamlessly connects the KT, dining area & large (15'x15') great rm. The KT boasts an amazing amount of cabinetry, quartz counters, extended island & large W/I pantry. The great rm has soaring 18' ceilings & stunning entertainment centre w/tiled FP. A main-floor BR & 3-piece bath offers versatility, whether for guests or a personalized space. Ascend to the 2nd level, where three additional BR's, a 3rd full bath and a conveniently located laundry rm await. The king-sized primary BR features a walk-in closet & luxurious ensuite. Spacious bsmt, w/bonus side entrance. Oversized (24'x24') garage. Situated on large pie lot, w/south back yard backing on to 60' wide public walkway/green space. Located in the Tourond Creek development of St Adolphe. Just a short drive south of Wpg, this welcoming new home area offers larger lots and a safe, friendly and more affordable alternative to many of the Wpg area subdivisions.
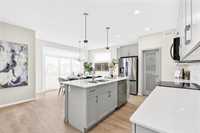
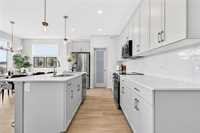
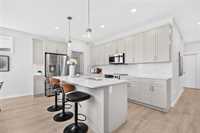
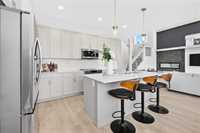
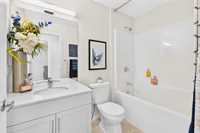
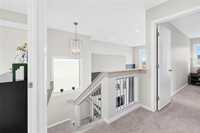
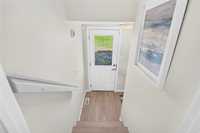
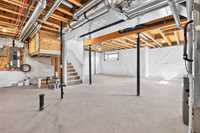
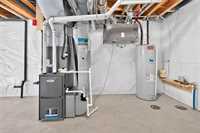
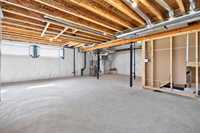
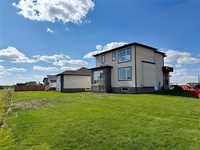
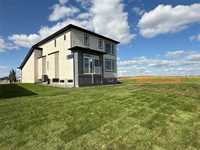
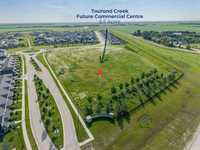
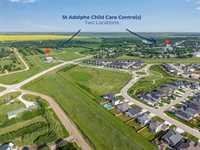
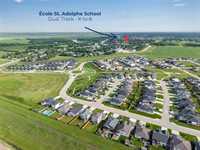
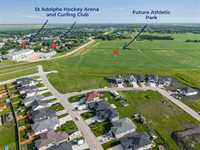
- Basement Development Insulated, Unfinished
- Bathrooms 3
- Bathrooms (Full) 3
- Bedrooms 4
- Building Type Two Storey
- Built In 2026
- Exterior Brick, Stucco, Wood Siding
- Fireplace Tile Facing
- Fireplace Fuel Electric
- Floor Space 1808 sqft
- Neighbourhood Tourond Creek
- Property Type Residential, Single Family Detached
- Rental Equipment None
- Tax Year 2026
- Features
- Air Conditioning-Central
- Monitored Alarm
- Engineered Floor Joist
- High-Efficiency Furnace
- Heat recovery ventilator
- Laundry - Second Floor
- Main floor full bathroom
- Microwave built in
- No Pet Home
- No Smoking Home
- Sump Pump
- Goods Included
- Alarm system
- Garage door opener
- Garage door opener remote(s)
- Microwave
- TV Wall Mount
- Window Coverings
- Parking Type
- Double Attached
- Site Influences
- No Back Lane
- No Through Road
- Park/reserve
- Paved Street
- Playground Nearby
Rooms
| Level | Type | Dimensions |
|---|---|---|
| Main | Kitchen | 13.00 ft x 9.92 ft |
| Dining Room | 13.00 ft x 8.83 ft | |
| Great Room | 15.50 ft x 15.33 ft | |
| Bedroom | 12.58 ft x 8.92 ft | |
| Three Piece Bath | - | |
| Upper | Primary Bedroom | 14.17 ft x 12.00 ft |
| Bedroom | 11.58 ft x 9.58 ft | |
| Bedroom | 12.00 ft x 9.08 ft | |
| Four Piece Bath | - | |
| Three Piece Ensuite Bath | - | |
| Laundry Room | 10.75 ft x 5.17 ft |