


Property Search
7 - 857 Waverley St, Winnipeg, R3M 3Y6
MLS® Number 202622639
- $714,900
- 3
- 3
- Virtual Tour
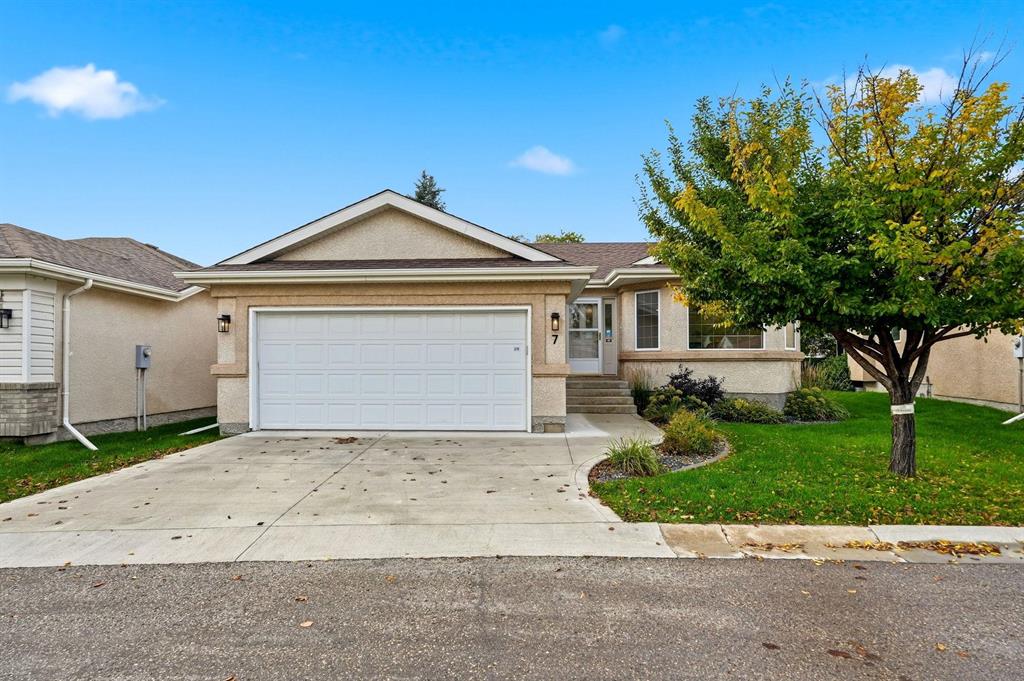
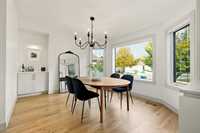
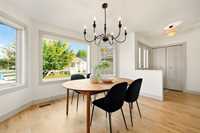
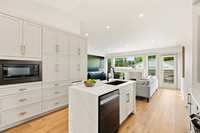
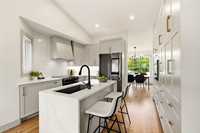
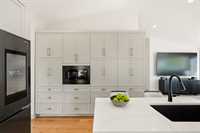
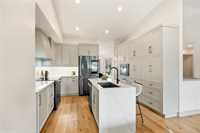
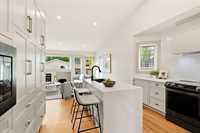
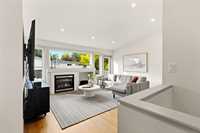
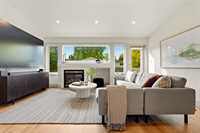
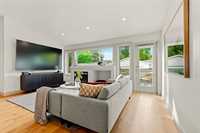
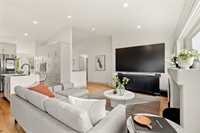
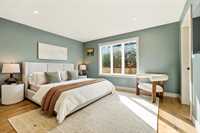
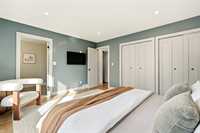
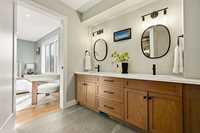
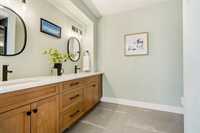
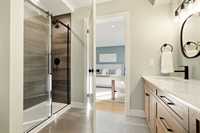
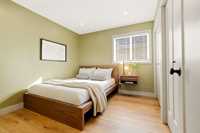
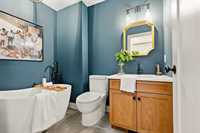
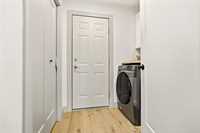
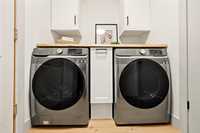
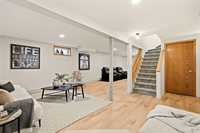
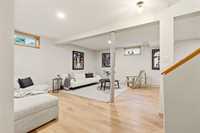
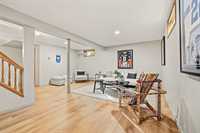
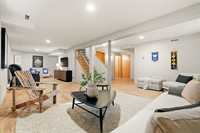
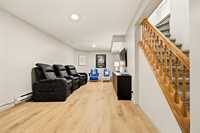
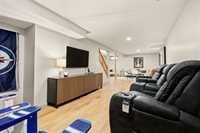
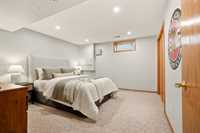
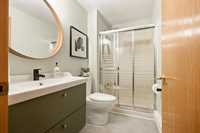
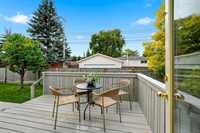
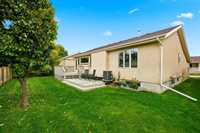
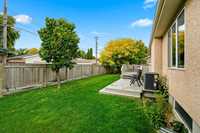
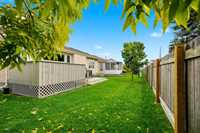
Welcome to 7-857 Waverley Street in the rarely offered River Run! This beautifully renovated 1,325 sqft detached condo offers the privacy of a single-family home with the convenience of condo living. Fully renovated in 2024, this bright and spacious home is move-in ready. The main floor features tons of natural light, a cozy gas fireplace, updated finishes, brand-new appliances, main-floor laundry, and plenty of space to entertain. Upstairs offers two spacious bedrooms and two full bathrooms, while the fully finished lower level features a large recreation room, third bedroom, full bathroom, and tons of storage. The private backyard with deck is perfect for morning coffee, summer BBQs, or relaxing outdoors. With no shared walls, you’ll enjoy privacy and a true detached-home feel. A double attached garage provides secure parking and additional storage, while the complex offers lots of visitor parking. Recent roof replacement throughout the complex provides added peace of mind. With 3 bedrooms, 3 full bathrooms, a private yard, double attached garage, extensive 2024 renovations, and ample storage, this is a fantastic opportunity to enjoy low-maintenance condo living without sacrificing space or privacy!
- Basement Development Fully Finished
- Bathrooms 3
- Bathrooms (Full) 3
- Bedrooms 3
- Building Type Bungalow
- Built In 1998
- Condo Fee $488.66 Monthly
- Exterior Stucco
- Fireplace Tile Facing
- Fireplace Fuel Gas
- Floor Space 1325 sqft
- Gross Taxes $7,920.27
- Neighbourhood River Heights South
- Property Type Condominium, Single Family Detached
- Remodelled Basement, Bathroom, Flooring, Kitchen, Roof Coverings
- Rental Equipment None
- Tax Year 26
- Total Parking Spaces 3
- Amenities
- In-Suite Laundry
- Visitor Parking
- Professional Management
- Condo Fee Includes
- Contribution to Reserve Fund
- Insurance-Common Area
- Landscaping/Snow Removal
- Management
- Features
- Air Conditioning-Central
- Bar dry
- Laundry - Main Floor
- Microwave built in
- No Pet Home
- No Smoking Home
- Sump Pump
- Goods Included
- Blinds
- Dryer
- Dishwasher
- Refrigerator
- Garage door opener
- Garage door opener remote(s)
- Microwave
- Stove
- Parking Type
- Double Attached
- Site Influences
- Low maintenance landscaped
- Landscaped deck
- Landscaped patio
- Paved Street
- Playground Nearby
- Private Setting
- Shopping Nearby
Rooms
| Level | Type | Dimensions |
|---|---|---|
| Main | Living Room | 17.00 ft x 13.50 ft |
| Dining Room | 13.00 ft x 11.50 ft | |
| Kitchen | 12.00 ft x 10.00 ft | |
| Bedroom | 10.50 ft x 9.70 ft | |
| Primary Bedroom | 14.00 ft x 12.25 ft | |
| Four Piece Ensuite Bath | - | |
| Four Piece Bath | - | |
| Laundry Room | 7.00 ft x 6.00 ft | |
| Basement | Recreation Room | 28.00 ft x 17.00 ft |
| Bedroom | 13.25 ft x 12.00 ft | |
| Three Piece Bath | - | |
| Storage Room | 10.00 ft x 8.00 ft | |
| Utility Room | 20.00 ft x 10.25 ft |