


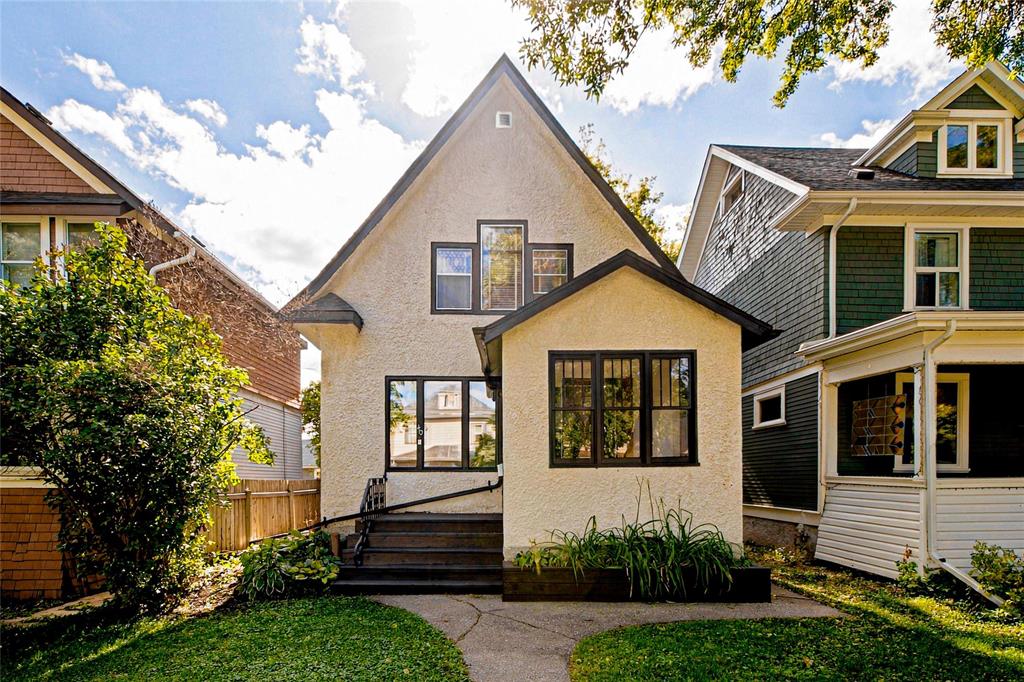
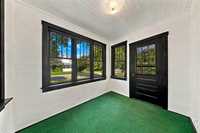
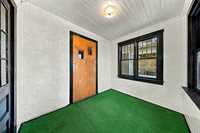
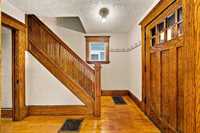
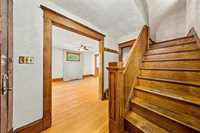
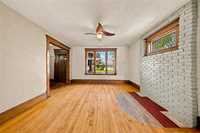
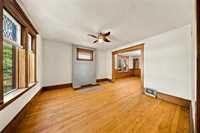
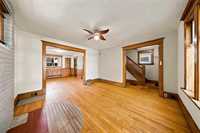
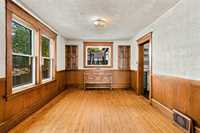
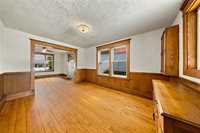
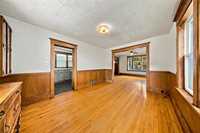
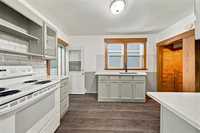
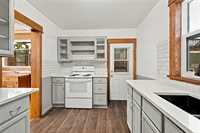
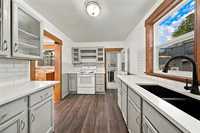
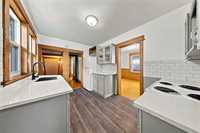
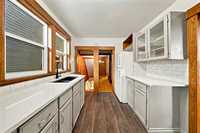
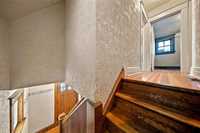
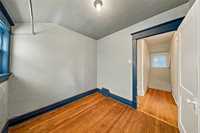
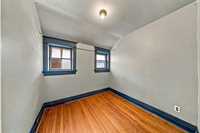
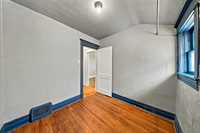
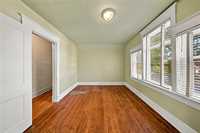
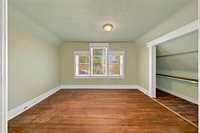
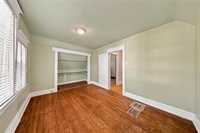
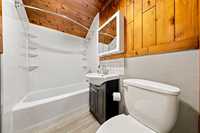
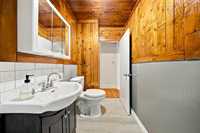
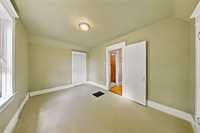
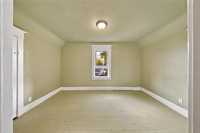
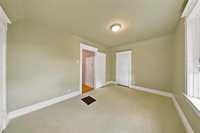
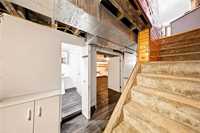
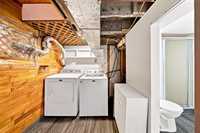
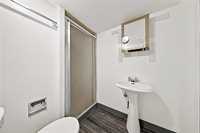
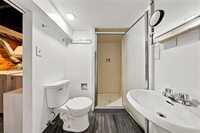
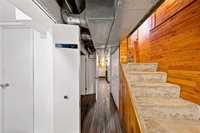
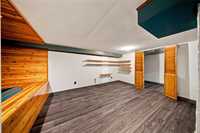
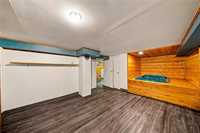
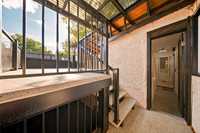
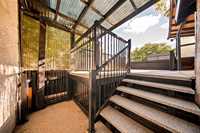
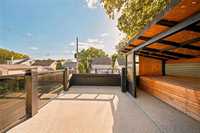
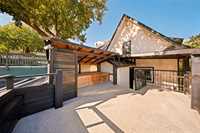
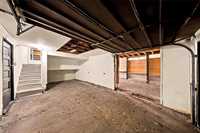
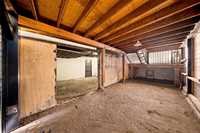
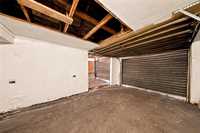
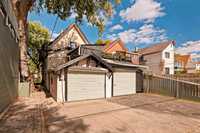
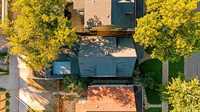
Showings start Thurs Sept 24, offers as received. Set on a tree-lined street in Glenelm, this character home pairs beautiful period details with a fully updated kitchen and a truly memorable outdoor space. The window-filled front porch welcomes you in, while hardwood floors run through much of the main and upper levels. The spacious living room features decorative leaded-glass windows, rich wood trim and a painted brick feature wall, and opens to the adjoining dining room with wood wainscoting and built-in display cabinets. The refreshed kitchen offers light grey cabinetry, white tile backsplash, generous counter space and a deep sink beneath the window. Upstairs are three bedrooms, including a bright primary with a wall of windows, plus a 4-piece bath with a warm wood ceiling. The basement adds a rec room with a huge built-in jacuzzi tub, a 3-piece bath and plenty of storage in the laundry and utility area. A double attached garage is another welcome feature, but the showstopper is above it: a sprawling raised deck with open-air space, a partially covered area and room to gather or unwind. A home full of character, with an outdoor retreat you’ll want to show off!
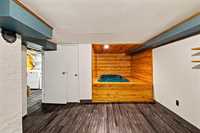
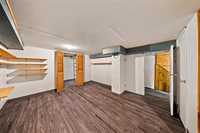
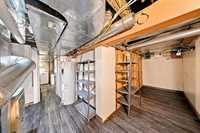
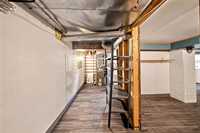

- Basement Development Fully Finished
- Bathrooms 2
- Bathrooms (Full) 2
- Bedrooms 3
- Building Type One and Three Quarters
- Built In 1913
- Depth 95.00 ft
- Exterior Stucco
- Floor Space 1218 sqft
- Frontage 30.00 ft
- Gross Taxes $3,283.08
- Neighbourhood Glenelm
- Property Type Residential, Single Family Detached
- Remodelled Kitchen
- Rental Equipment None
- Tax Year 2025
- Features
- Deck
- Ceiling Fan
- Jetted Tub
- Porch
- Goods Included
- Blinds
- Dryer
- Refrigerator
- Stove
- Washer
- Parking Type
- Double Attached
- Site Influences
- Fenced
- Back Lane
- Landscaped deck
- Paved Street
- Shopping Nearby
- Public Transportation
- Treed Lot
Rooms
| Level | Type | Dimensions |
|---|---|---|
| Main | Living Room | 12.50 ft x 13.08 ft |
| Dining Room | 10.67 ft x 10.75 ft | |
| Kitchen | 8.67 ft x 12.58 ft | |
| Porch | 9.67 ft x 7.92 ft | |
| Upper | Primary Bedroom | 13.25 ft x 10.00 ft |
| Bedroom | 7.75 ft x 8.08 ft | |
| Bedroom | 9.08 ft x 13.33 ft | |
| Four Piece Bath | - | |
| Basement | Recreation Room | 13.33 ft x 11.50 ft |
| Three Piece Bath | - |