


Property Search
9 Maple Dr, Stony Mountain, R0C 3A0
MLS® Number 202622629
- $549,900
- 3
- 2

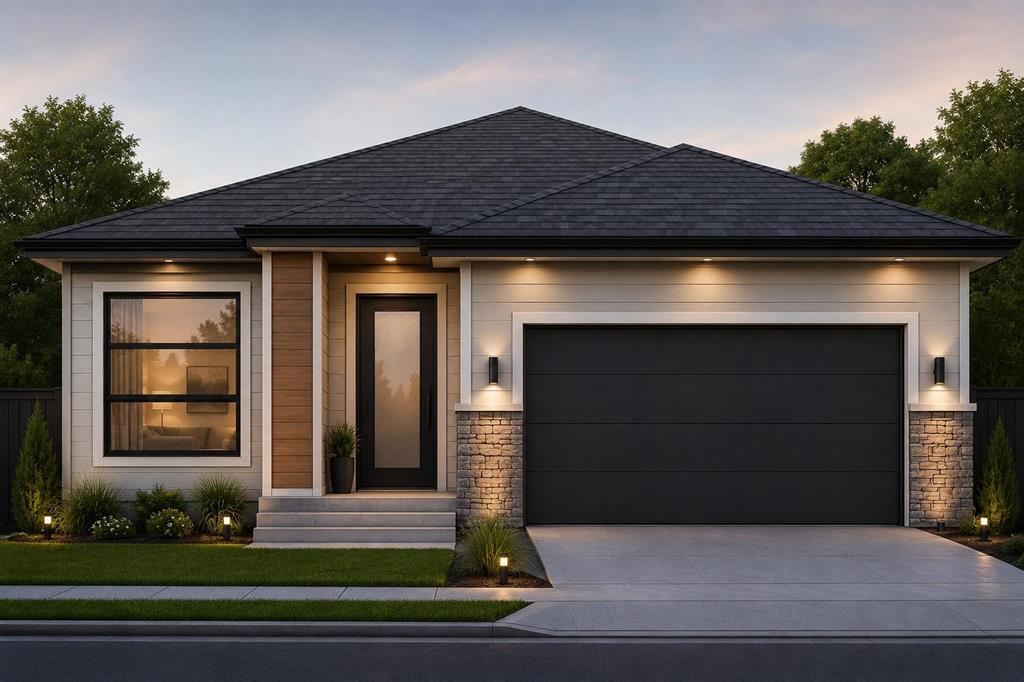
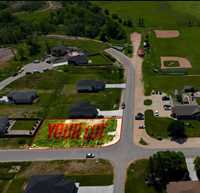
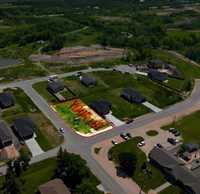
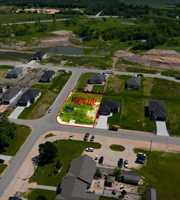
Offers as Received. Welcome to this stunning brand-new approximately 1,400 sq. ft. bungalow, situated on a desirable CORNER LOT in the growing community of Stony Mountain. Thoughtfully designed with modern finishes and a functional open-concept layout, this home offers 3 spacious bedrooms and 2 full bathrooms, including a beautiful primary suite with walk-in closet and private ensuite. The bright living and dining areas flow seamlessly into the modern kitchen featuring quartz countertops, custom cabinetry, a large island and pantry. Large windows and 9-ft ceilings create a bright and spacious feel throughout. Additional highlights include convenient main-floor laundry, a double attached garage and quality finishes throughout. The basement offers excellent future development potential with high ceilings and a separate side entrance. Located in a welcoming community close to schools, playgrounds and local amenities, this is an excellent opportunity to own a quality new home just outside Winnipeg. OTHER LOTS AND HOUSE PLANS ARE ALSO AVAILABLE choose a lot and home design that best for you. New Home Warranty included. Taxes to be assessed. Some photos have been virtually staged. Measurements +/- jogs.
- Basement Development Insulated
- Bathrooms 2
- Bathrooms (Full) 2
- Bedrooms 3
- Building Type Bungalow
- Built In 2027
- Depth 100.00 ft
- Exterior Stone, Stucco, Vinyl
- Floor Space 1400 sqft
- Frontage 55.00 ft
- Neighbourhood Stony Mountain
- Property Type Residential, Single Family Detached
- Rental Equipment None
- Tax Year 2026
- Features
- Hood Fan
- High-Efficiency Furnace
- Heat recovery ventilator
- Main floor full bathroom
- No Pet Home
- No Smoking Home
- Smoke Detectors
- Sump Pump
- Parking Type
- Double Attached
- Site Influences
- No Back Lane
Rooms
| Level | Type | Dimensions |
|---|---|---|
| Main | Primary Bedroom | 13.50 ft x 12.00 ft |
| Bedroom | 10.90 ft x 10.00 ft | |
| Bedroom | 10.30 ft x 10.00 ft | |
| Four Piece Ensuite Bath | - | |
| Four Piece Bath | - | |
| Kitchen | 12.30 ft x 11.00 ft | |
| Living/Dining room | 12.50 ft x 14.30 ft |