


Property Search
138 Stan Schriber Cr, Winnipeg, R3W 1R2
MLS® Number 202622614
- $499,900
- 4
- 3
- Virtual Tour
- Additional Information
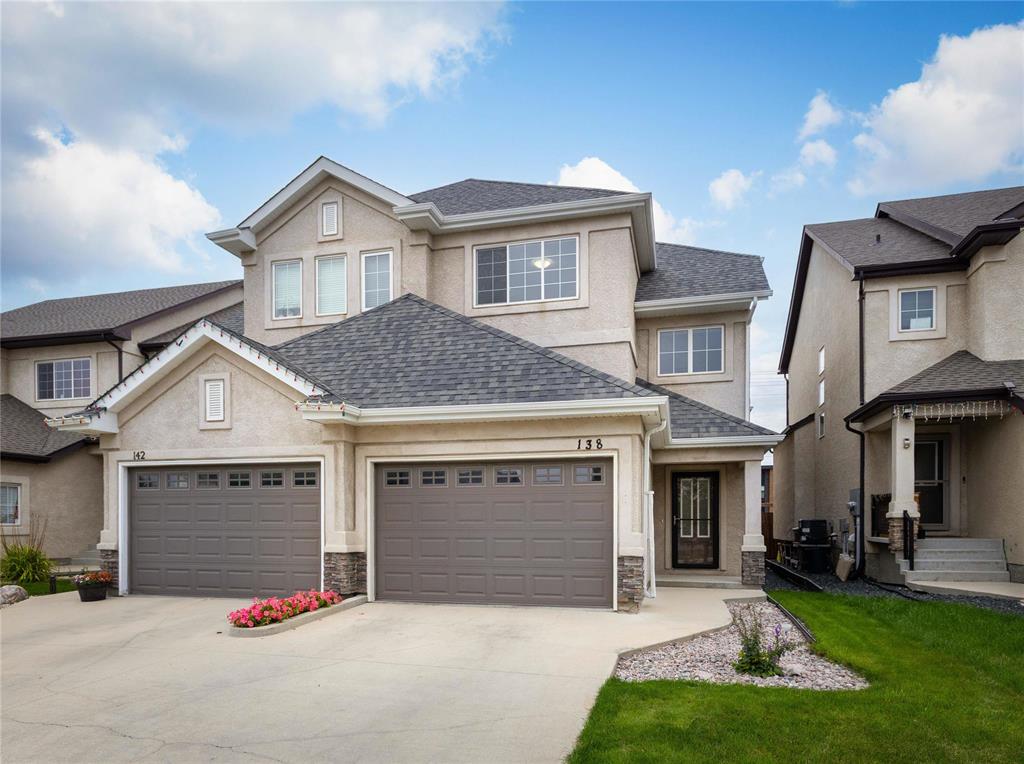
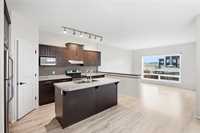
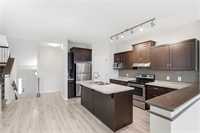
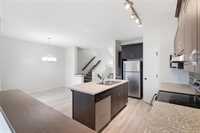
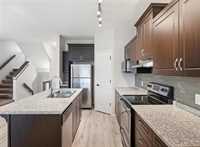
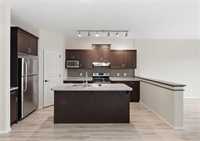
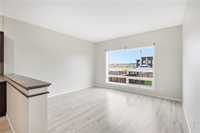
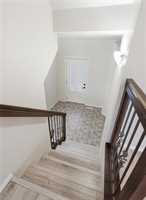
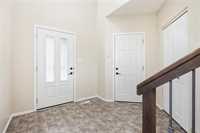
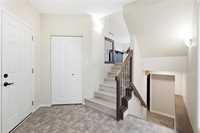
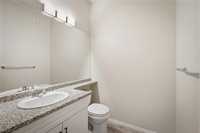
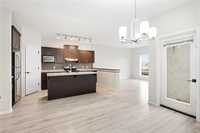
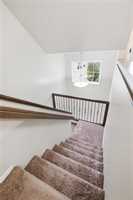
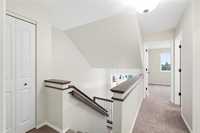
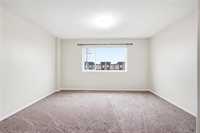
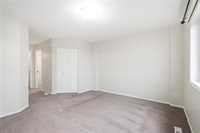
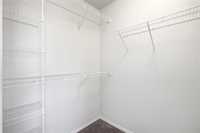
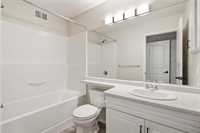
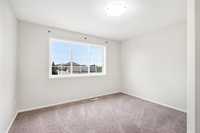
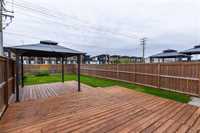
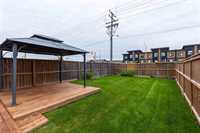
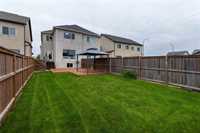
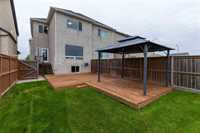
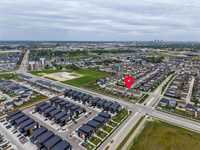
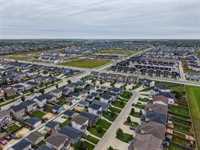
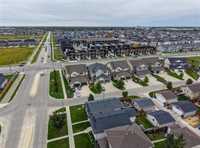
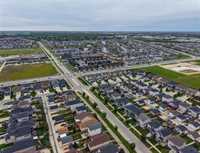
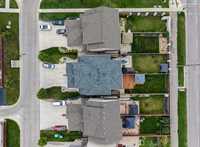
Offers as received! - Welcome to 138 Stan Schriber Cres. fantastic 2-storey home in the family-friendly community of Devonshire Village! At just over 1600sf, 4 bedrooms, 3 bathrooms, attached garage, + finished basement, this Randall Homes built property offers the space & functionality a growing family needs. The bright, open-concept main floor features a spacious living room, generous dining area, & large kitchen complete w/ SS appliances, corner pantry, & oversized island—perfect for family dinners & entertaining. A large front entrance & convenient powder room complete the main floor. Upstairs you'll find an oversized primary bedroom w/ a large WIC & private ensuite, two additional bedrooms, another full bathroom, plus the convenience of a second-floor laundry room. Downstairs the fully finished basement features a cozy rec room, large fourth bedroom, & convenient storage area w/ roughed-in plumbing for a future bathroom. Outside the fully fenced backyard features a recently stained deck & gazebo, creating a great space for kids to play or relaxing at the end of the day. Close to the new Devonshire Park School, this is a home your family can comfortably grow into for years to come!
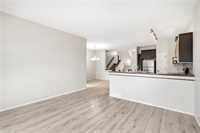
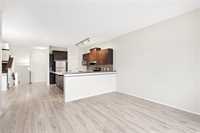
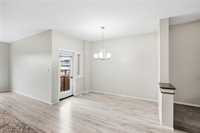
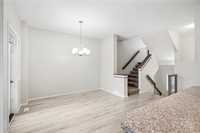
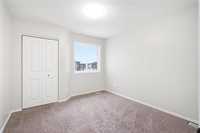
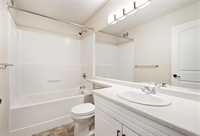
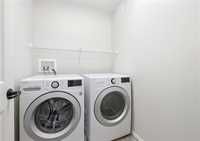
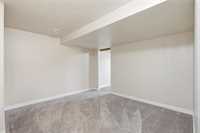
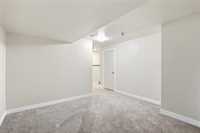
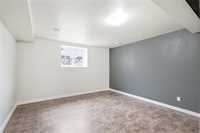
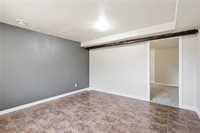
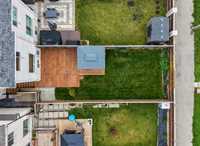
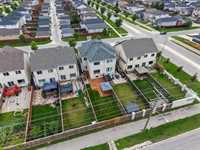
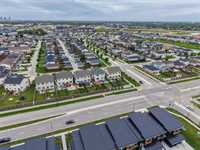
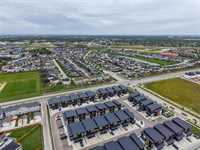
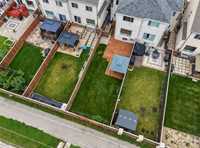
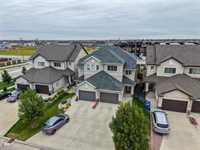
- Basement Development Fully Finished
- Bathrooms 3
- Bathrooms (Full) 2
- Bathrooms (Partial) 1
- Bedrooms 4
- Building Type Two Storey
- Built In 2016
- Exterior Brick, Stucco
- Floor Space 1636 sqft
- Gross Taxes $5,083.21
- Neighbourhood Crocus Meadows
- Property Type Residential, Single Family Attached
- Rental Equipment None
- Tax Year 2026
- Features
- Air Conditioning-Central
- Deck
- High-Efficiency Furnace
- Laundry - Second Floor
- Main floor full bathroom
- No Smoking Home
- Sump Pump
- Goods Included
- Dryer
- Dishwasher
- Garage door opener
- Garage door opener remote(s)
- Microwave
- Stove
- Washer
- Parking Type
- Single Attached
- Site Influences
- Low maintenance landscaped
- Landscaped deck
- Playground Nearby
Rooms
| Level | Type | Dimensions |
|---|---|---|
| Upper | Primary Bedroom | 11.42 ft x 14.08 ft |
| Four Piece Ensuite Bath | 4.75 ft x 8.33 ft | |
| Bedroom | 11.42 ft x 10.50 ft | |
| Bedroom | 11.42 ft x 12.25 ft | |
| Four Piece Bath | 8.75 ft x 4.75 ft | |
| Laundry Room | 6.58 ft x 5.08 ft | |
| Walk-in Closet | 5.17 ft x 5.33 ft | |
| Main | Living Room | 13.58 ft x 12.50 ft |
| Dining Room | 11.00 ft x 8.00 ft | |
| Kitchen | 10.00 ft x 14.00 ft | |
| Two Piece Bath | 5.50 ft x 5.33 ft | |
| Foyer | 7.58 ft x 7.18 ft | |
| Basement | Bedroom | 12.92 ft x 12.83 ft |
| Utility Room | 8.00 ft x 6.08 ft | |
| Recreation Room | 11.92 ft x 12.33 ft | |
| Storage Room | 15.75 ft x 10.33 ft |