RE/MAX Performance Realty
246 Main, Steinbach, MB, R5G 1Y8



246 Main, Steinbach, MB, R5G 1Y8
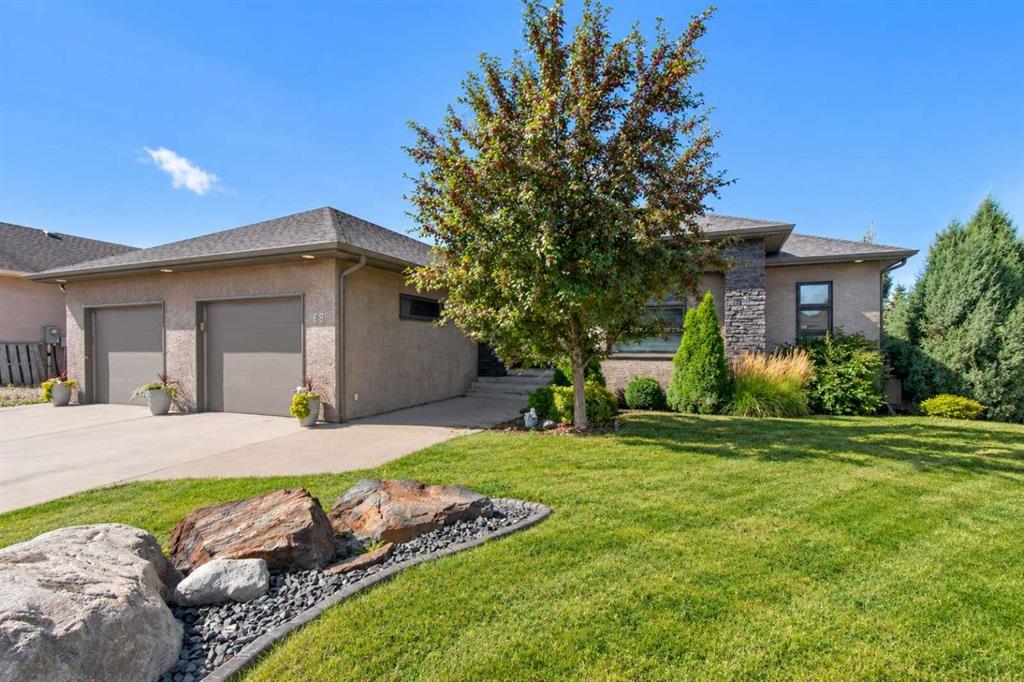
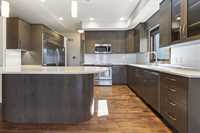
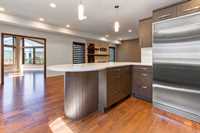
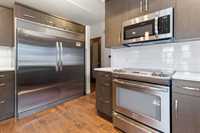
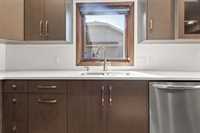
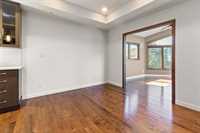
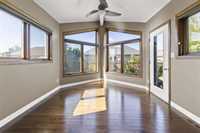
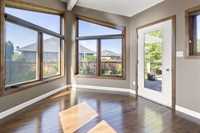
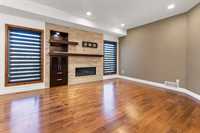
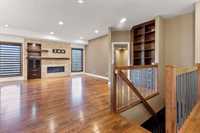
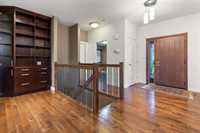
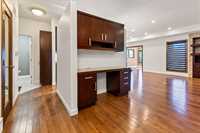
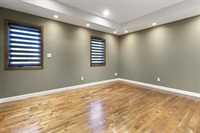
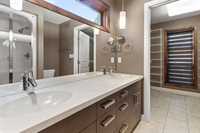
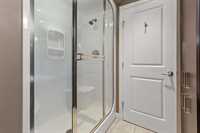
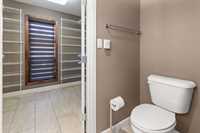
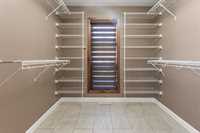
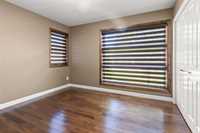
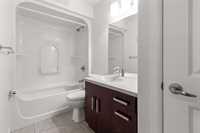
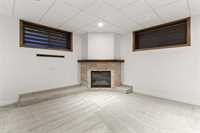
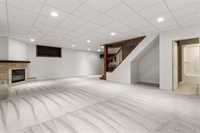
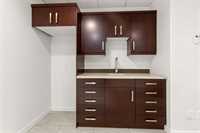
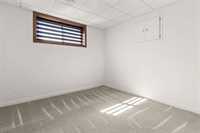
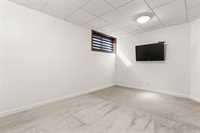
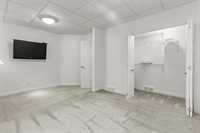
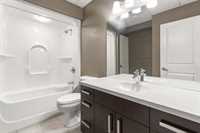
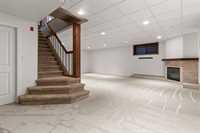
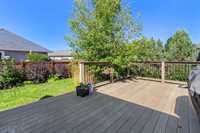
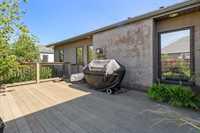
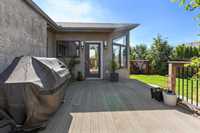
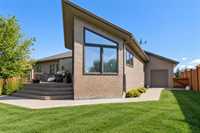
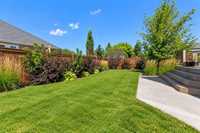
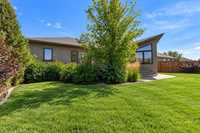
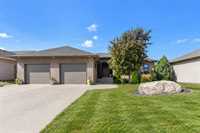
Elegant & stylish describes this custom built executive home with many extras you'd come to expect. 1620 sq.ft on main floor. Updated Gourmet kitchen (2018) features quartz counters, large breakfast bar, walk in pantry and commercial grade side x side fridge/freezer (2025). Spacious dining area with access to relaxing 4 season sun room/den to enjoy your morning coffee. Great room with elegant stone feature wall complete with gas fireplace. Spacious Primary bedroom with deluxe 4 pce ensuite with dual sinks, steam shower and walk through walk in closet. Additional, spacious 2nd bedroom. Mud room with convenient 2 pce bath. Fully finished basement designed for entertaining. Cozy up to the 2nd gas fireplace in the large rec room. Custom designed wet bar. 2 additional spacious bedrooms and a 4pce bath complete this well designed space. Tons of storage and closet space throughout. Oversize double attached garage fully insulated/heated with in floor heat, and rear access to backyard. Beautiful landscaping complete with sprinkler system and maintenance free decking and gas line for BBQ. Great location walking distance to all levels of school. Tons of value here for your money, call today to view.
| Level | Type | Dimensions |
|---|---|---|
| Main | Great Room | 16.25 ft x 14.83 ft |
| Dining Room | 10.00 ft x 8.25 ft | |
| Kitchen | 13.58 ft x 11.25 ft | |
| Sunroom | 11.92 ft x 10.17 ft | |
| Primary Bedroom | 14.92 ft x 12.83 ft | |
| Bedroom | 10.67 ft x 9.92 ft | |
| Mudroom | 7.25 ft x 5.50 ft | |
| Four Piece Bath | - | |
| Two Piece Bath | - | |
| Four Piece Ensuite Bath | - | |
| Basement | Recreation Room | 27.33 ft x 13.50 ft |
| Bedroom | 10.92 ft x 12.00 ft | |
| Bedroom | 16.42 ft x 12.00 ft | |
| Storage Room | 11.67 ft x 8.00 ft | |
| Four Piece Bath | - |