


Property Search
63 Creemans Cr, Winnipeg, R3R 3Z2
MLS® Number 202622603
- $914,900
- 3
- 2

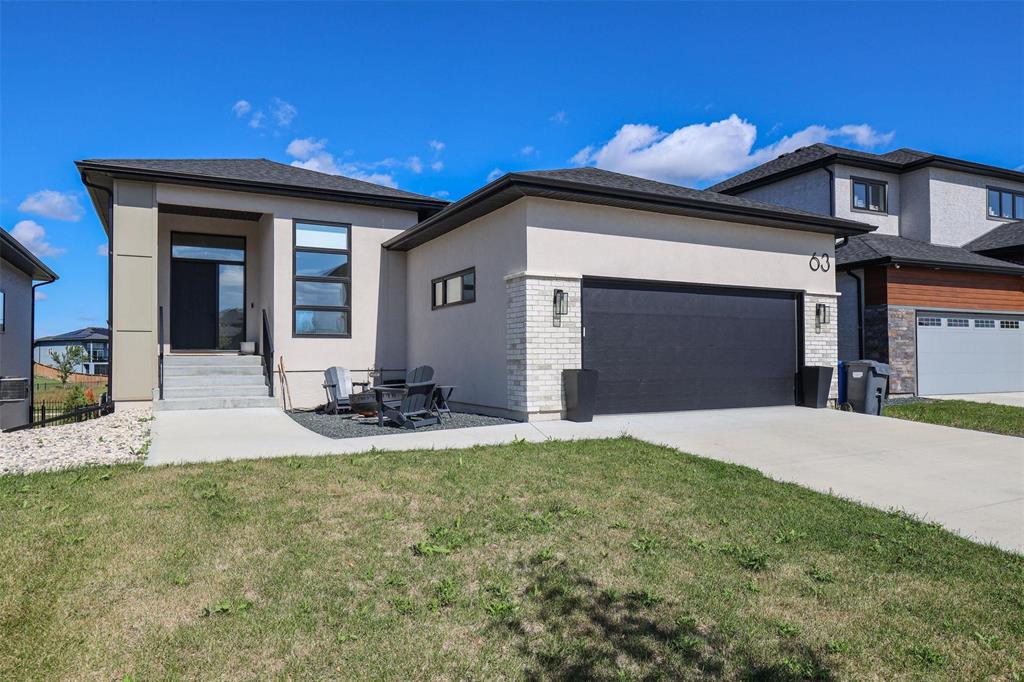
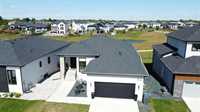
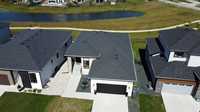
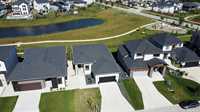
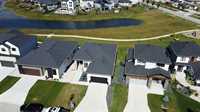
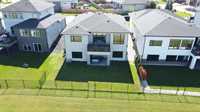
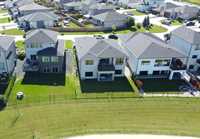
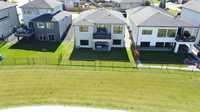
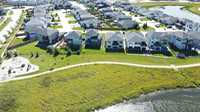
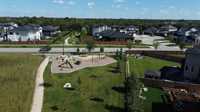
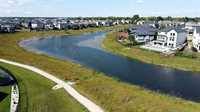
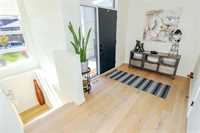
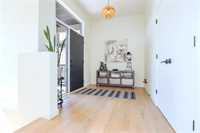
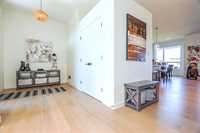
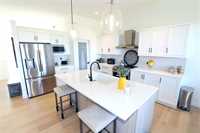
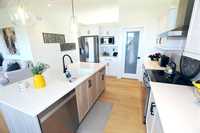
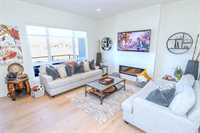
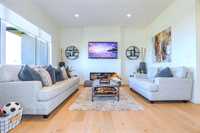
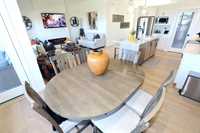
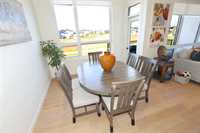
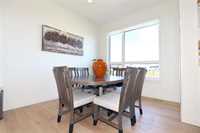
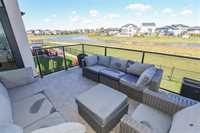
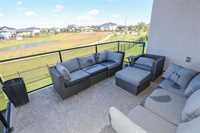
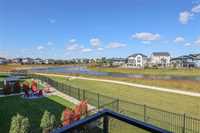
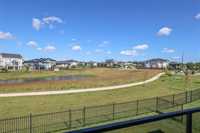
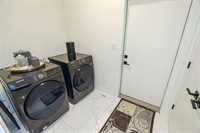
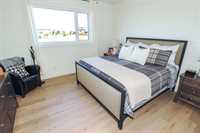
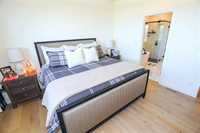
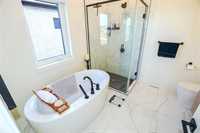
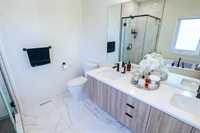
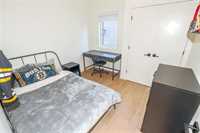
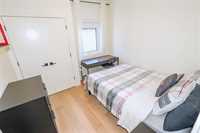
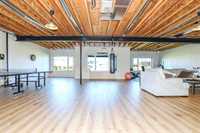
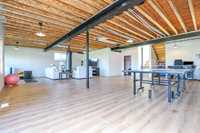
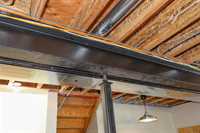
Offers as received act quickly! Charleswood Ridgewood West - ARTISTA built lakefront WALK-OUT BUNGALOW! Seldom available bungalow backing onto park/lake features fabulous views, open great room plan, huge windows through main floor & basement, 10ft ceilings, hardwood floors, island kitchen with quartz counters, tile backsplash, walk in pantry & breakfast bar, partly covered deck with glass rails, great room with fireplace, 3 main floor brs, luxury 5 piece ensuite with double vanity, soaker tub & glass shower, main floor laundry, huge open basement with flooring installed, exterior walls drywalled & access to covered patio. Built on piles with structural wood floor, steel beam, heavy duty teleposts & 200 Amp electrical. Insulated & drywalled garage. Partly fenced backyard with access to walking path & playground nearby.
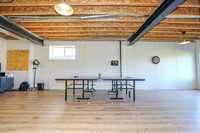
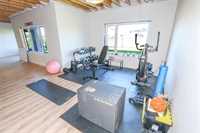
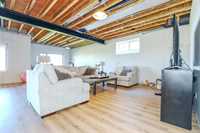
- Basement Development Insulated, Partially Finished
- Bathrooms 2
- Bathrooms (Full) 2
- Bedrooms 3
- Building Type Bungalow
- Built In 2022
- Depth 115.00 ft
- Exterior Stucco
- Fireplace Glass Door
- Fireplace Fuel Electric
- Floor Space 1652 sqft
- Frontage 52.00 ft
- Gross Taxes $7,886.69
- Neighbourhood Charleswood
- Property Type Residential, Single Family Detached
- Rental Equipment None
- Tax Year 2026
- Total Parking Spaces 6
- Features
- Air Conditioning-Central
- Deck
- Engineered Floor Joist
- Exterior walls, 2x6"
- Hood Fan
- High-Efficiency Furnace
- Heat recovery ventilator
- Laundry - Main Floor
- Patio
- Sump Pump
- Structural wood basement floor
- Parking Type
- Double Attached
- Front Drive Access
- Insulated
- Site Influences
- Lakefront
- Lake View
- Landscaped deck
- Landscaped patio
- Park/reserve
- Playground Nearby
- Shopping Nearby
Rooms
| Level | Type | Dimensions |
|---|---|---|
| Main | Great Room | 15.30 ft x 13.48 ft |
| Dining Room | 12.34 ft x 9.97 ft | |
| Eat-In Kitchen | 13.23 ft x 11.80 ft | |
| Laundry Room | 9.00 ft x 5.80 ft | |
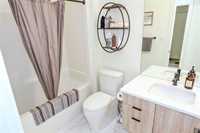
| Four Piece Bath | - | |
| Primary Bedroom | 13.68 ft x 12.97 ft | |
| Five Piece Ensuite Bath | - | |
| Bedroom | 9.94 ft x 9.94 ft | |
| Bedroom | 9.93 ft x 9.90 ft |