Kasey Hacking
Kasey Hacking Personal Real Estate Corporation
Office: (204) 453-7653 Mobile: (204) 485-5303hhteam@century21.ca
Century 21 Bachman & Associates
360 McMillan Avenue, Winnipeg, MB, R3L 0N2



Office: (204) 453-7653 Mobile: (204) 485-5303hhteam@century21.ca
360 McMillan Avenue, Winnipeg, MB, R3L 0N2
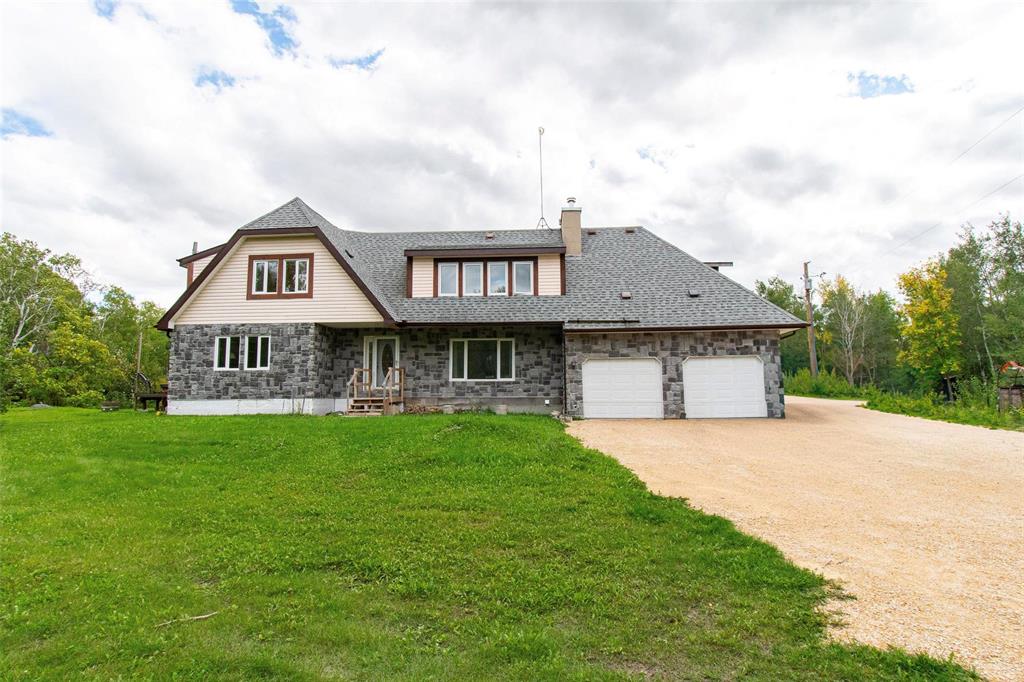
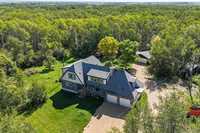
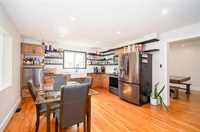
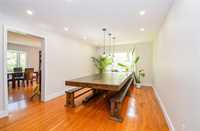
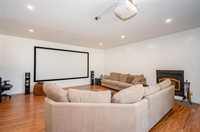
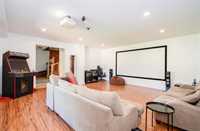
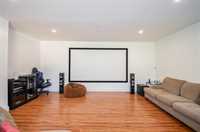
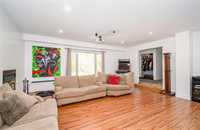
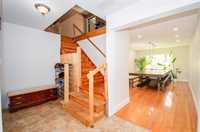
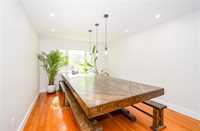
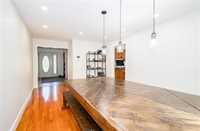
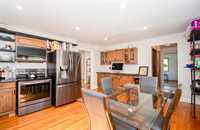
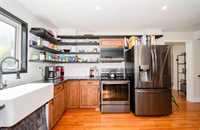
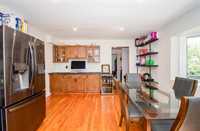
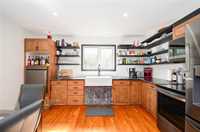
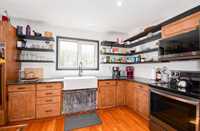
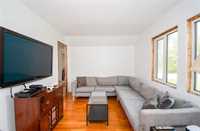
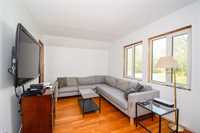
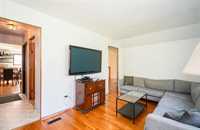
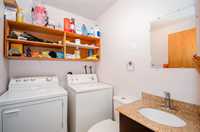
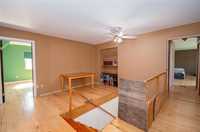
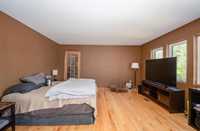
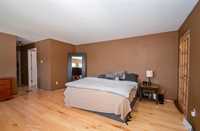
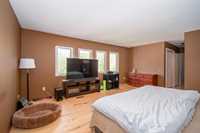
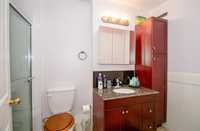
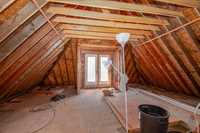
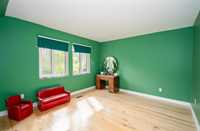
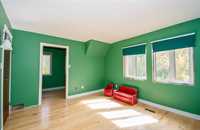
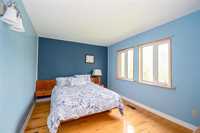
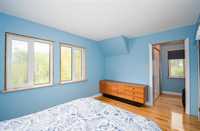
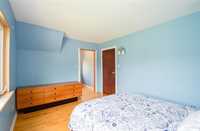
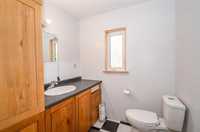
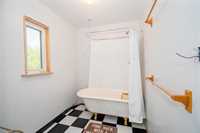
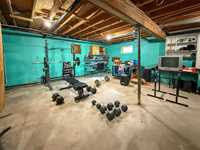
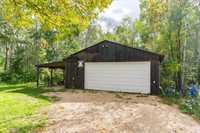
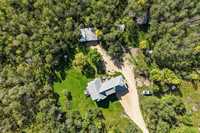
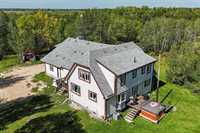
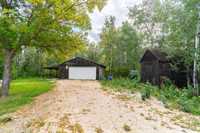
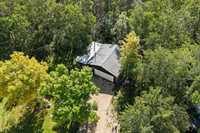
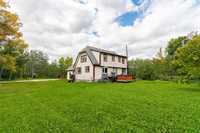
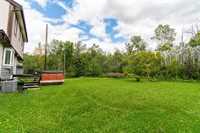
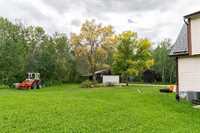
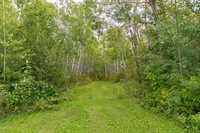
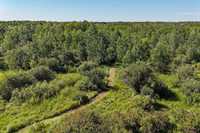
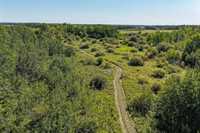
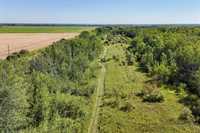
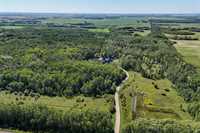
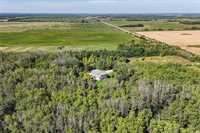
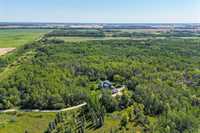
S/S 9/16/26 | Your Country Estate Awaits! 2,440 Sqft home on 78 acres has SO many features plus SO much future potential! Step inside the entryway, huge sunken living room with in-floor heat, projector & screen included. Formal dining room with space for the entire family (& extended family!) Bright eat-in kitchen with farmhouse sink, s/s appliances & coffee bar with wine fridge. Nice size main flr bedrm, laundry/2pc combo & access to deck. Head upstairs to great loft area, perfect for homework/hobby space. Very spacious primary bedrm with 2 closets, 3pc ensuite + access to very exciting potential future bonus space & balcony! Currently unfinished & uninsulated. 2 more great sized bedrms each with walk-in closets, 4pc with claw-foot tub/shower. Pt fin full bsmt with potential to finish! 2AT garage + insulated & heated O/S 2DT grg/workshop w/220v! Multiple sheds. Deck with hot tub. Quadding trails cut throughout the property. One clearing leads to a duck pond! Home needs some baseboards & trim finished, some window seals are gone, but the space & property are absolutely fantastic. Zoned A80 giving you flexibility whether you want animals or to run a business. 400A service, tons of upgrades, don't wait!

| Level | Type | Dimensions |
|---|---|---|
| Main | Living Room | 20.25 ft x 19.92 ft |
| Dining Room | 21.08 ft x 11.00 ft | |
| Eat-In Kitchen | 18.08 ft x 13.42 ft | |
| Two Piece Bath | 6.33 ft x 5.00 ft | |
| Bedroom | 16.17 ft x 9.67 ft | |
| Mudroom | 8.67 ft x 4.33 ft | |
| Foyer | 13.33 ft x 10.33 ft | |
| Upper | Loft | 13.42 ft x 6.08 ft |
| Primary Bedroom | 17.75 ft x 14.50 ft | |
| Other | 20.00 ft x 17.00 ft | |
| Three Piece Ensuite Bath | 9.83 ft x 4.58 ft | |
| Four Piece Bath | 5.75 ft x 13.67 ft | |
| Bedroom | 13.17 ft x 11.33 ft | |
| Walk-in Closet | 7.33 ft x 5.75 ft | |
| Bedroom | 13.08 ft x 9.58 ft | |
| Walk-in Closet | 5.83 ft x 4.17 ft | |
| Basement | Recreation Room | 19.17 ft x 17.67 ft |
| Workshop | 12.42 ft x 15.75 ft | |
| Storage Room | 9.17 ft x 6.50 ft |