


Property Search
303 - 7 Burland Ave, Winnipeg, R2N 2E4
MLS® Number 202622581
- $184,900
- 2
- 1
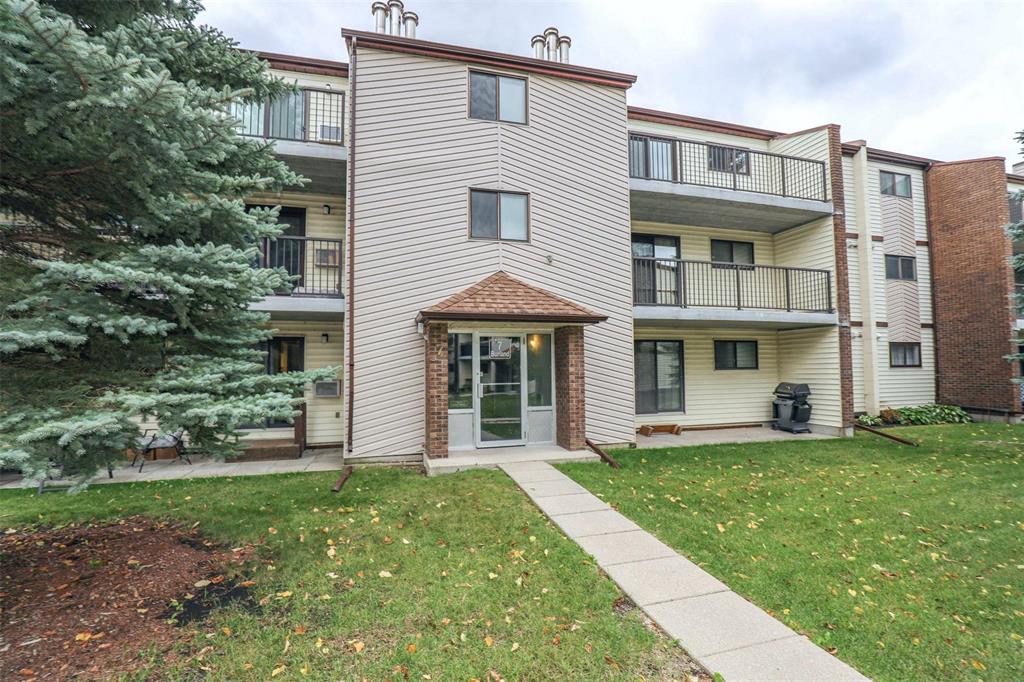
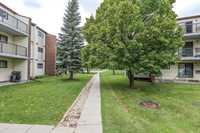
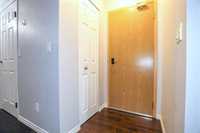
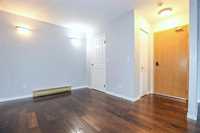
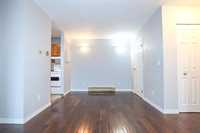
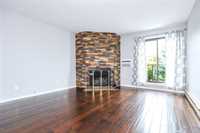
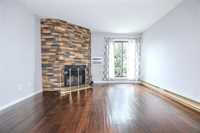
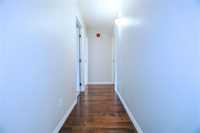
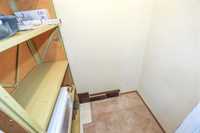
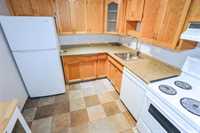
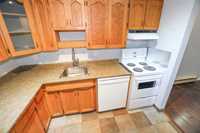
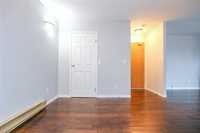
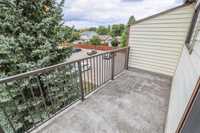
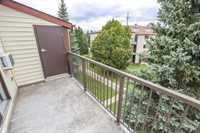
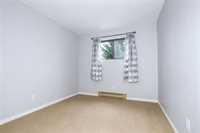
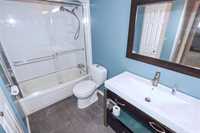
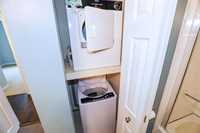
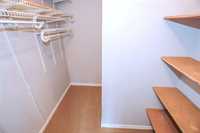
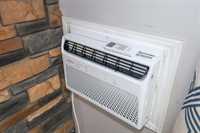
Open House Fri Sep 18 5-7,Sat Sep 19 & Sun Sep 20, 2-4. . Welcome to this wonderful 2-bedroom condo in desirable River Park South! Whether you’re a first-time buyer, looking to downsize, or searching for a great investment, this move-in-ready home offers comfort, convenience, and excellent value. The spacious living room features beautiful dark flooring and a cozy wood-burning fireplace with stone surround, perfect for relaxing on chilly Winnipeg evenings. The primary bedroom offers a walk-in closet, while the beautifully updated bathroom adds a fresh touch. Enjoy the convenience of in-suite laundry, two large storage areas, an oversized balcony with a lovely view, plus a brand-new fridge , stove, washer and air conditioner. Ideally located within walking distance of shopping, public transportation, St. Vital Park, beautiful walking paths, library, community centre, gym, and schools including French Immersion. The University of Manitoba is also nearby. Nothing to do but move in and enjoy!
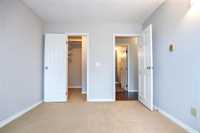
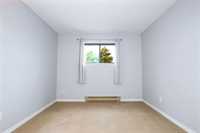
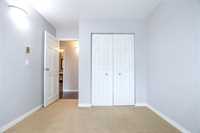
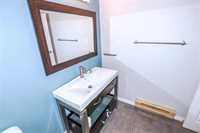
- Bathrooms 1
- Bathrooms (Full) 1
- Bedrooms 2
- Building Type One Level
- Built In 1987
- Condo Fee $400.00 Monthly
- Exterior Aluminum Siding
- Fireplace Stone
- Fireplace Fuel Wood
- Floor Space 870 sqft
- Gross Taxes $2,147.47
- Neighbourhood River Park South
- Property Type Condominium, Apartment
- Tax Year 2026
- Amenities
- In-Suite Laundry
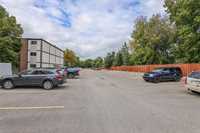
- Visitor Parking
- Security Entry
- Condo Fee Includes
- Contribution to Reserve Fund
- Insurance-Common Area
- Landscaping/Snow Removal
- Management
- Parking
- Water
- Features
- Air conditioning wall unit
- Balcony - One
- Closet Organizers
- No Smoking Home
- Top Floor Unit
- Goods Included
- Dryer
- Dishwasher
- Refrigerator
- Stove
- Window Coverings
- Washer
- Parking Type
- Plug-In
- Parkade
- Outdoor Stall
- Site Influences
- Flat Site
- Paved Lane
- Low maintenance landscaped
- Park/reserve
- Paved Street
- Playground Nearby
- Shopping Nearby
- Public Transportation
Rooms
| Level | Type | Dimensions |
|---|---|---|
| Main | Primary Bedroom | 12.50 ft x 9.50 ft |
| Living Room | 13.50 ft x 13.00 ft | |
| Bedroom | 12.50 ft x 9.50 ft | |
| Kitchen | 9.00 ft x 8.00 ft | |
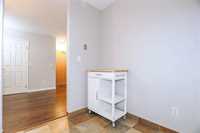
| Dining Room | 9.50 ft x 7.50 ft | |
| Four Piece Bath | 10.00 ft x 5.00 ft |