Century 21 Bachman & Associates
360 McMillan Avenue, Winnipeg, MB, R3L 0N2



360 McMillan Avenue, Winnipeg, MB, R3L 0N2
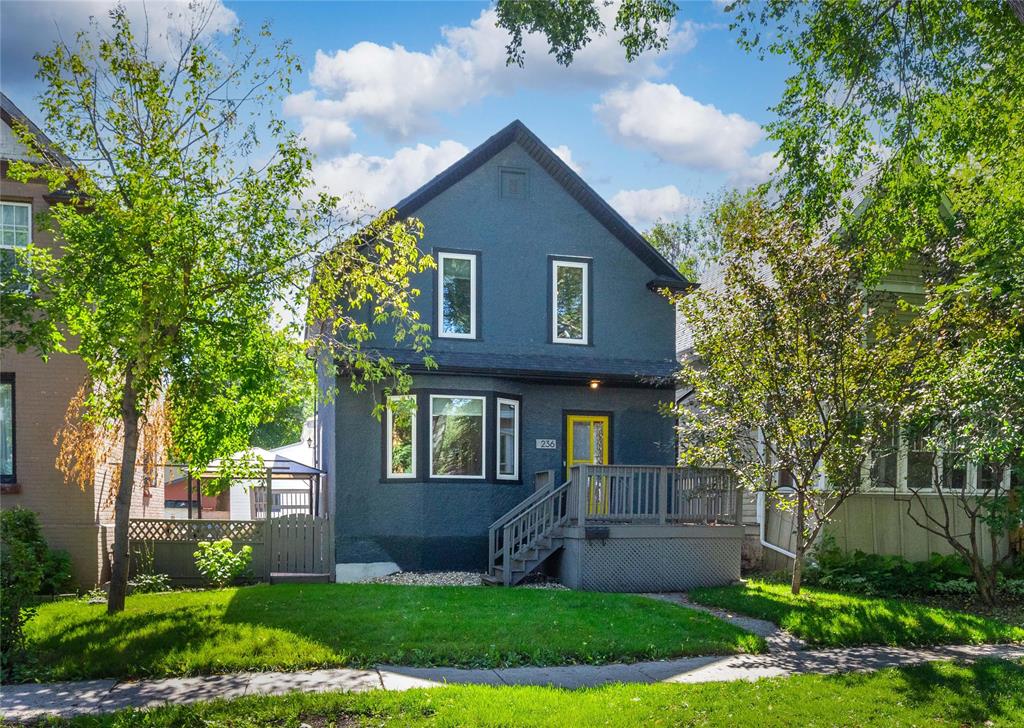
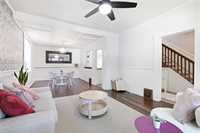
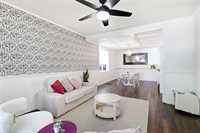
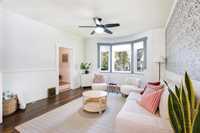
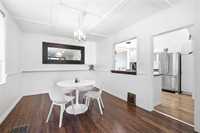
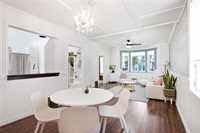
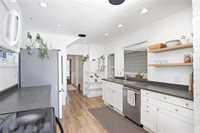
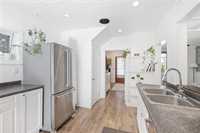
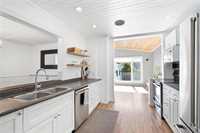
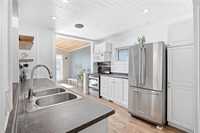
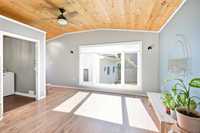
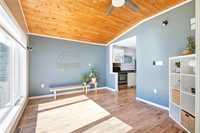
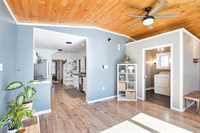
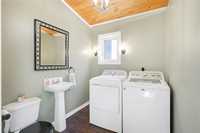
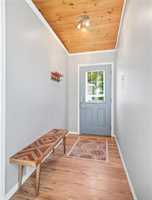
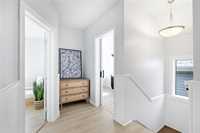
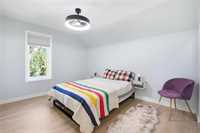
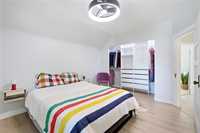
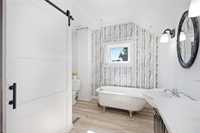
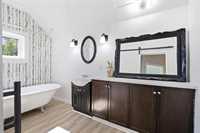
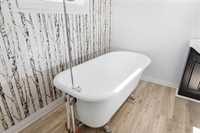
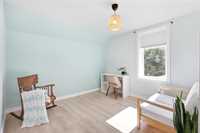
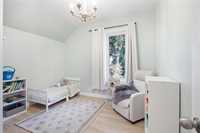
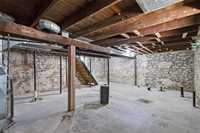
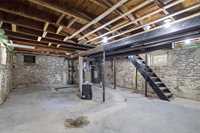
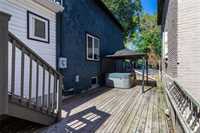
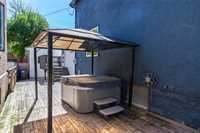
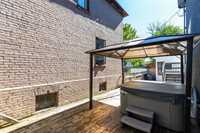
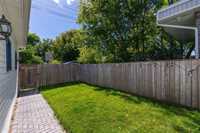
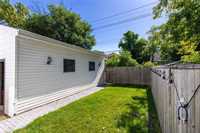
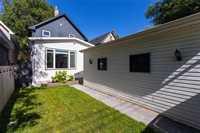
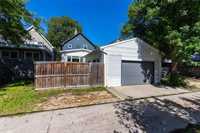
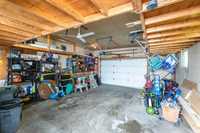
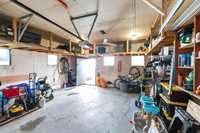
Open House Sunday Sept. 13 2-4 PM. OTP SEPT 16. Character-rich, light-filled 3-bedroom, 1.5-bath home offering 1,520 sq ft of unique charm in Riverview steps to Osborne Street, parks, public transit and schools! The main level boasts an open-concept living and dining area with laminate floors and large windows. A central kitchen flows into a south-facing family room with massive windows overlooking the yard. Main-floor laundry and a 2-piece bath complete this level. Upstairs features three spacious bedrooms with updated windows and flooring, including a primary suite with a large closet. The main bath features fresh flooring and a resurfaced antique clawfoot tub. Step outside to a fully fenced 37x100 lot with front and side decks, a 20x24 double detached garage, and a private oasis with a Nordic Spa hot tub and gazebo. Extensively updated - recent work includes a new AC '26, full knob & tube removal '23, new sewer line '25, replaced windows '23, 200-amp service, and basement improvements like spray foam insulation, repointing and parging '26, rough-in plumbing for a future bath '25, sabre pit '23, shingles on addition '26, garage door & opener '22.
| Level | Type | Dimensions |
|---|---|---|
| Main | Living Room | 13.00 ft x 12.50 ft |
| Dining Room | 14.00 ft x 10.58 ft | |
| Kitchen | 13.00 ft x 10.00 ft | |
| Family Room | 13.17 ft x 11.33 ft | |
| Two Piece Bath | - | |
| Upper | Four Piece Bath | - |
| Primary Bedroom | 13.17 ft x 10.50 ft | |
| Bedroom | 13.00 ft x 9.00 ft | |
| Bedroom | 10.50 ft x 10.00 ft |