


Property Search
50 Sunset Dr, New Bothwell, R0A 1E0
MLS® Number 202622565
- $349,900
- 2
- 2
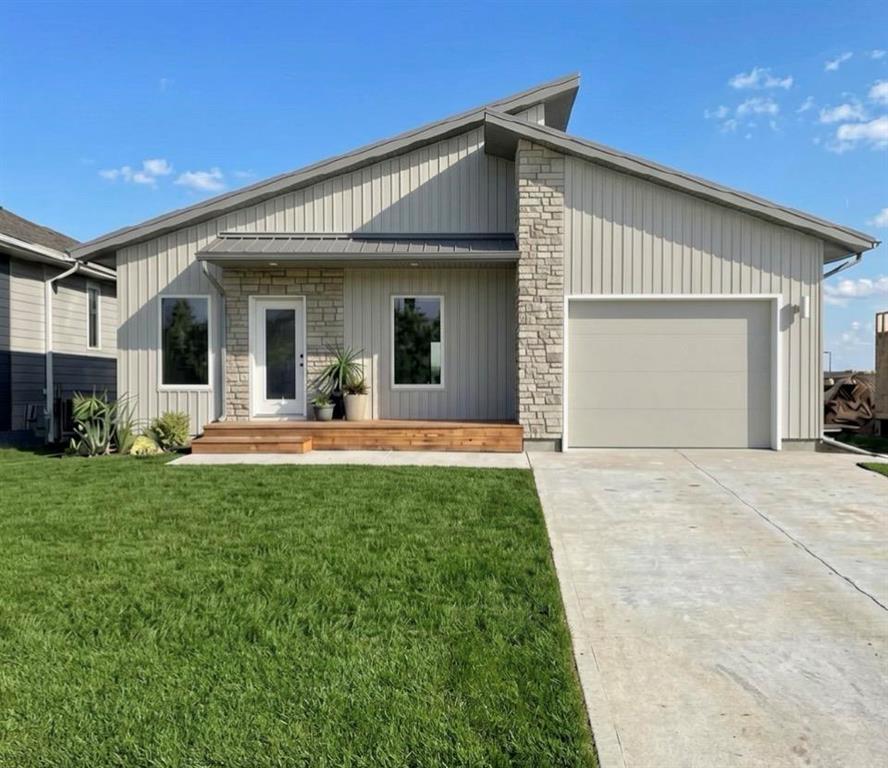
A thoughtfully designed bungalow offers comfortable, low-maintenance living ideal for retirees, first time home buyers , those looking to downsize w/o compromise. Built on 3 ft crawl space, home features an efficient layout & low transitions throughout for everyday convenience. The main floor includes two bedrooms & two bathrooms (primary bedroom w/private ensuite). Main-floor laundry room. Enter the mud room & pantry directly from the garage add to the home’s practical design . If you prefer one car garage & more storage, you can add a 12x14 storage room at the back of garage. The west-facing backyard provides beautiful sunset views, and is complemented by a covered back patio—perfect for relaxing or entertaining while enjoying view. A concrete driveway is included and an appliance package is available. 5-year home warranty for added peace of mind. Located in the growing town of New Bothwell, this property offers a short commute to both Winnipeg, Steinbach, & Niverville, making it an excellent choice for those seeking small-town living with city convenience less then 10 mins away. Priced $350,000, & a high-demand true bungalow style build! Still time to customize. More plans available.
- Bathrooms 2
- Bathrooms (Full) 2
- Bedrooms 2
- Building Type Bungalow
- Built In 2027
- Depth 120.00 ft
- Floor Space 960 sqft
- Frontage 45.00 ft
- Neighbourhood R16
- Property Type Residential, Single Family Detached
- Tax Year 2026
- Features
- Air Conditioning-Central
- High-Efficiency Furnace
- Heat recovery ventilator
- Laundry - Main Floor
- Patio
- Smoke Detectors
- Parking Type
- Double Attached
- Tandem Garage
- Site Influences
- View
Rooms
| Level | Type | Dimensions |
|---|---|---|
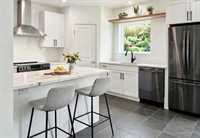
| Main | Kitchen | 16.00 ft x 12.00 ft |
| Primary Bedroom | 12.00 ft x 12.00 ft | |
| Bedroom | 12.00 ft x 12.00 ft | |
| Four Piece Ensuite Bath | - | |
| Four Piece Bath | - | |
| Laundry Room | - | |
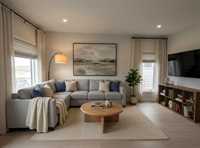
| Living Room | 16.00 ft x 12.00 ft | |
| Mudroom | - | |
| Utility Room | - |