Jeff Arnason
Jeff Arnason Personal Real Estate Corporation
Office: (204) 255-4204 Mobile: (204) 333-2736jeffarnasonhomes@gmail.com
RE/MAX Performance Realty
942 St. Mary's Road, Winnipeg, MB, R2M 3R5



Office: (204) 255-4204 Mobile: (204) 333-2736jeffarnasonhomes@gmail.com
942 St. Mary's Road, Winnipeg, MB, R2M 3R5
Saturday, October 24, 2026 1:00 PM to 3:00 PM
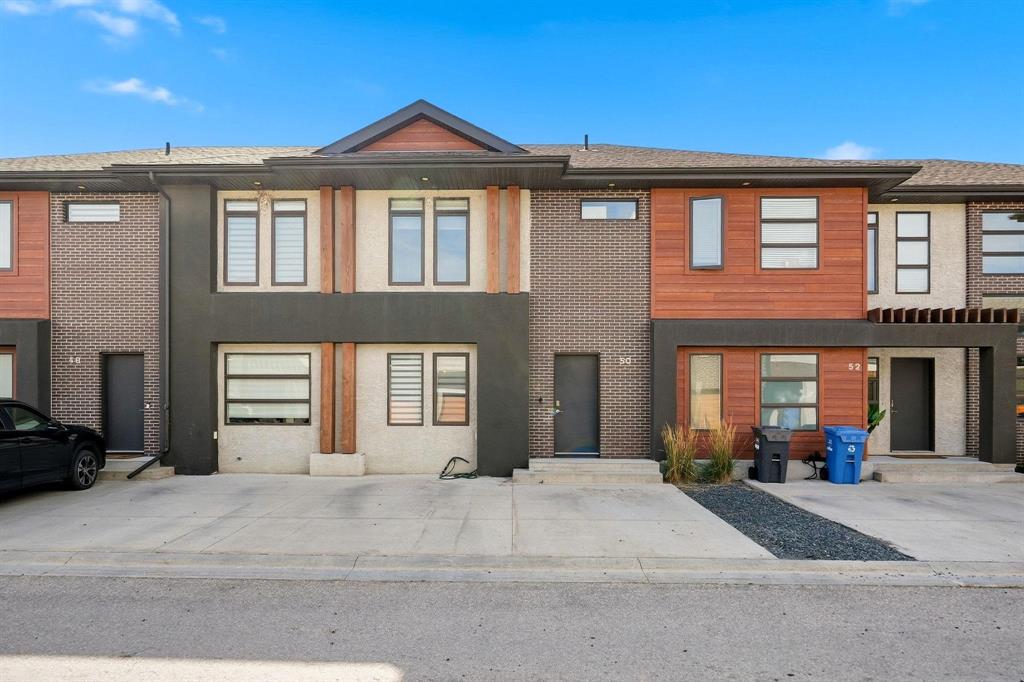
Affordable luxury in South Pointe.Open concept Isle kitchen. Formal dining area & lovely living space + 2 pce bath.Primary retreat his/her closets & ensuite.2 more bed,laundry area, & full bath.Finished basement.
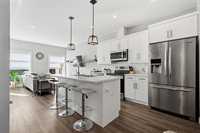
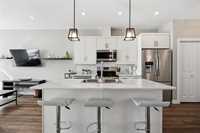
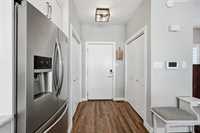
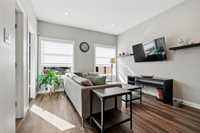
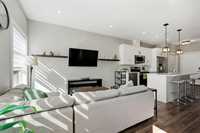
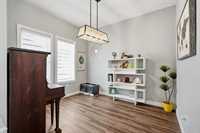
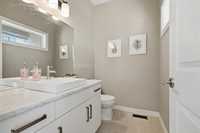
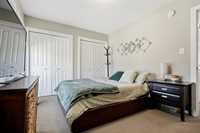
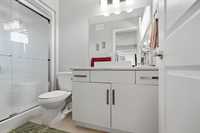
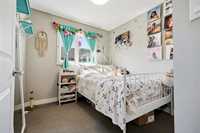
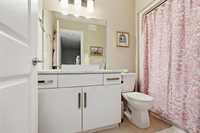
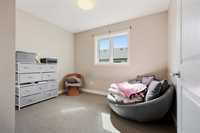
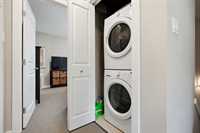
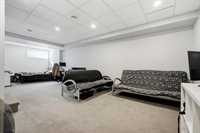
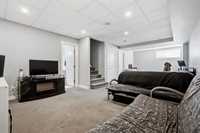
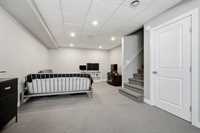
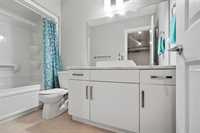
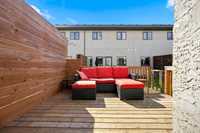
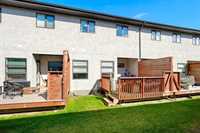
O/H Sat Oct 24th 1-3PM Offers anytime Experience affordable luxury in this exceptional townhome in prestigious South Pointe. Located near a serene pond, park, & inviting walking paths, this residence blends modern aesthetics w/ Craftsman charm. Exterior showcases stucco, historic brick & timber accents alongside a double concrete driveway for two vehicles. Step inside through a private entrance & enjoy what the main floor has to offer. Open concept Island kitchen with pendant lighting & pantry. A formal dining area with large window with southern exposure. Lovely living space illuminated by recessed lighting large windows & a welcoming deck & yard. The main floor features a two piece powder room. The primary retreat is designed for ultimate comfort with his-&-her closets & a luxurious ensuite bath. Upstairs you’ll find two additional bedrooms, an in-suite laundry area, & another full bath providing ample space for a young family. The finished basement offers a flexibility room, storage & a 3 piece bathroom. You can customize additional living areas to suit your needs. Don't miss your chance to experience this remarkable blend of style & function, book your private tour today!
| Level | Type | Dimensions |
|---|---|---|
| Main | Living Room | 13.00 ft x 11.00 ft |
| Dining Room | 11.00 ft x 10.00 ft | |
| Kitchen | 11.00 ft x 11.00 ft | |
| Two Piece Bath | - | |
| Upper | Primary Bedroom | 12.42 ft x 10.33 ft |
| Bedroom | 11.00 ft x 9.42 ft | |
| Bedroom | 9.42 ft x 8.42 ft | |
| Laundry Room | - | |
| Four Piece Bath | - | |
| Three Piece Ensuite Bath | - | |
| Basement | Three Piece Bath | - |
| Recreation Room | 14.00 ft x 30.00 ft |