
RE/MAX Performance Realty
246 Main, Steinbach, MB, R5G 1Y8



246 Main, Steinbach, MB, R5G 1Y8
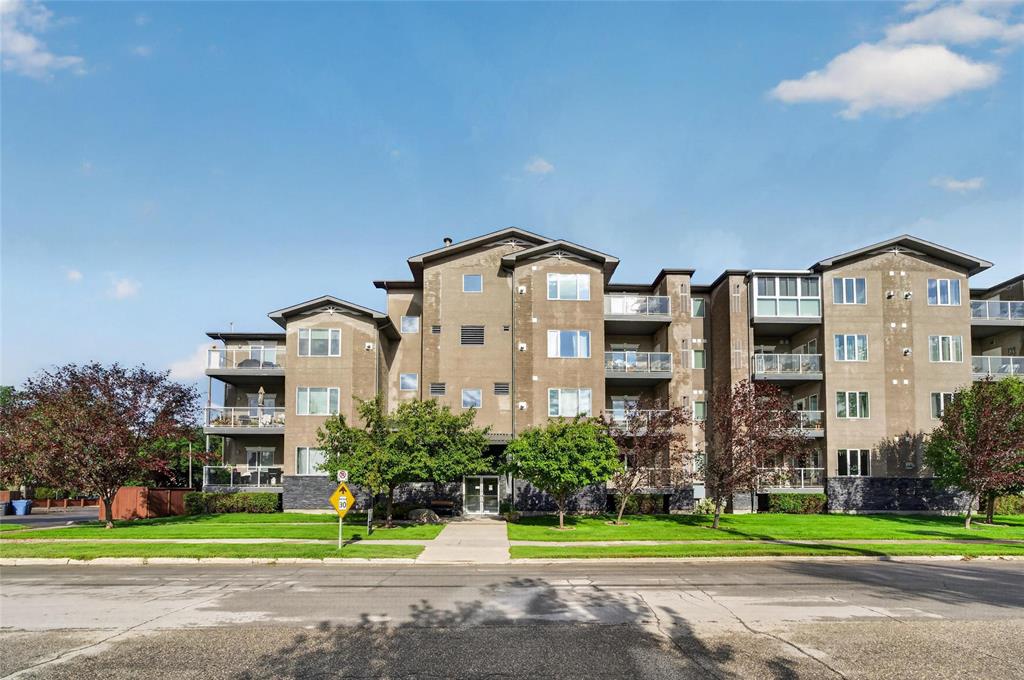
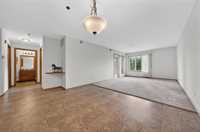
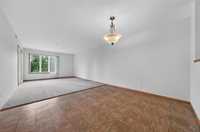
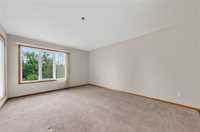
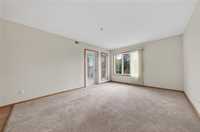
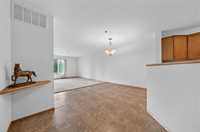
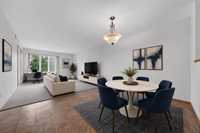
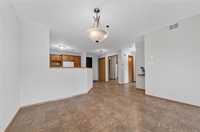
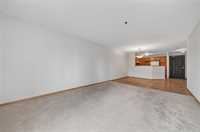
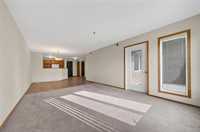
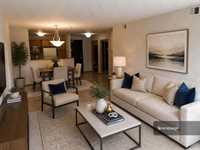
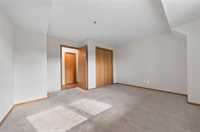
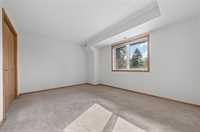
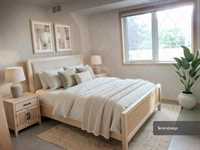
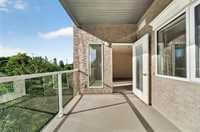
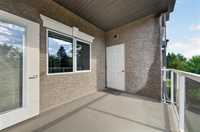
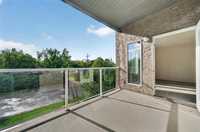
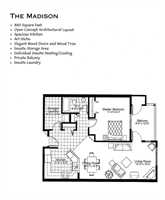
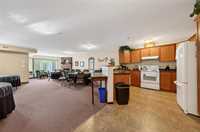
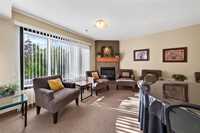
Skip the yardwork and embrace an Adult Living condo lifestyle in Steinbach. Discover this immaculate 1-bedroom, 1-bathroom condo, this bright and inviting suite features a spacious open-concept layout with a large south-facing window, perfect for your plants and a garden door leading to your private covered balcony, the perfect spot to enjoy your morning coffee.
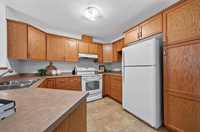
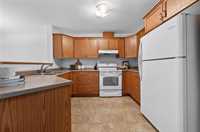
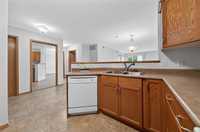
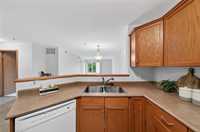
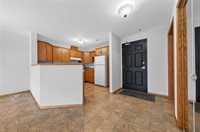
The kitchen offers timeless oak cabinetry, modern appliances, and a convenient layout that flows seamlessly into the main living space.
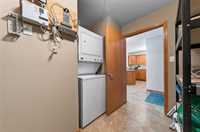
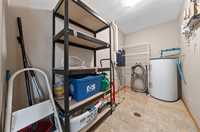
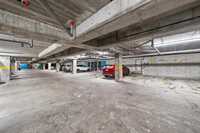
You'll also appreciate the separate in-suite laundry room with storage & additional storage located in a locker in the heated parking garage. The unit is truly move-in ready. Low Condo fees & Pet Friendly.
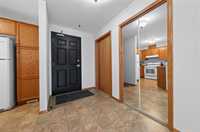
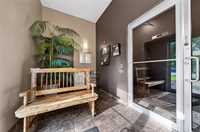
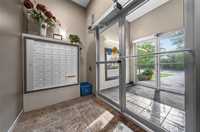
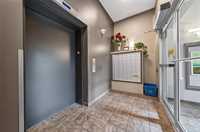
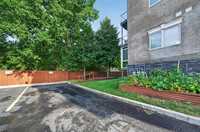
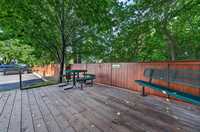
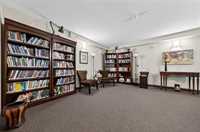
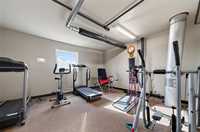
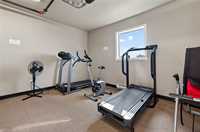
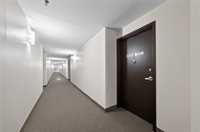
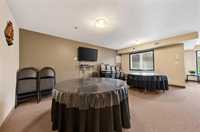
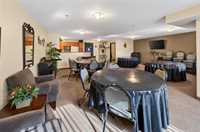
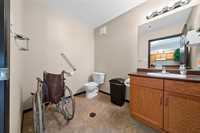
Other amenities include a welcoming foyer, elevator, secure intercom entry, visitor parking, accessibility features, and a hospitality suite for overnight guests. Residents can also enjoy a social room with a full kitchen, fitness room, lending library, and a lovely outdoor sitting area—perfect for visiting with neighbours and enjoying the outdoors.
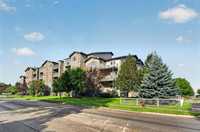
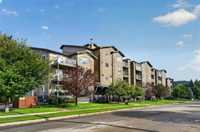
Brooklyn Terrace offers a welcoming community in a fantastic location with convenient access to shopping, restaurants, and everyday amenities.

| Level | Type | Dimensions |
|---|---|---|
| Living Room | 15.83 ft x 11.92 ft | |
| Dining Room | 10.00 ft x 11.92 ft | |
| Kitchen | 9.33 ft x 10.92 ft | |
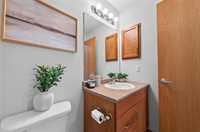
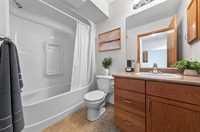
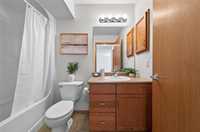
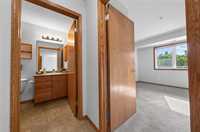
| Four Piece Bath | 8.42 ft x 5.00 ft | |
| Laundry Room | 10.92 ft x 5.33 ft | |
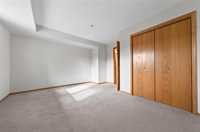
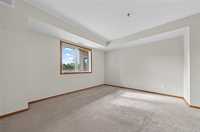
| Primary Bedroom | 14.08 ft x 13.42 ft |