
Michael Melnychuk
Michael Melnychuk Personal Real Estate Corporation
Office: (204) 453-7653 Mobile: (431) 306-2992sales@melnychukgroup.com
Century 21 Bachman & Associates
360 McMillan Avenue, Winnipeg, MB, R3L 0N2



Office: (204) 453-7653 Mobile: (431) 306-2992sales@melnychukgroup.com
360 McMillan Avenue, Winnipeg, MB, R3L 0N2
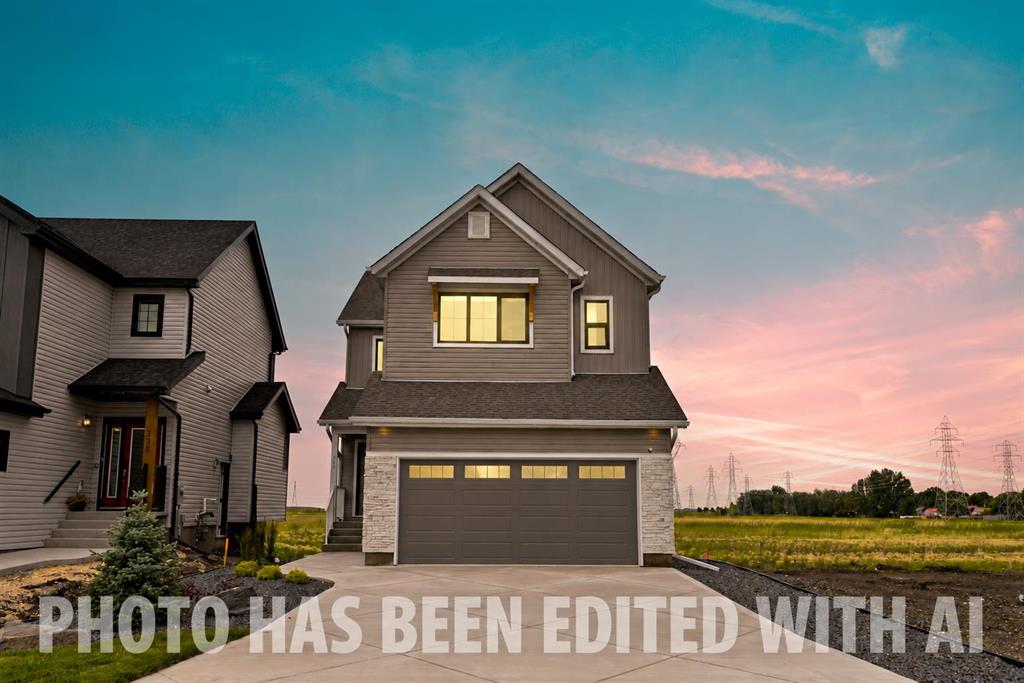
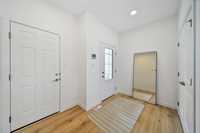
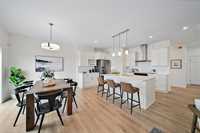
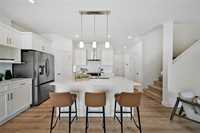
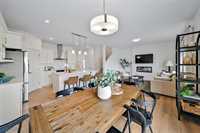
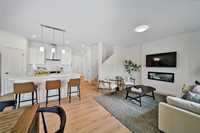
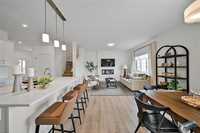
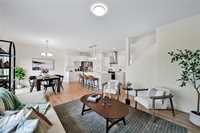
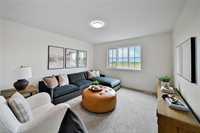
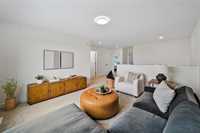
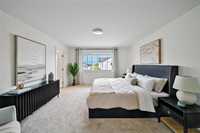
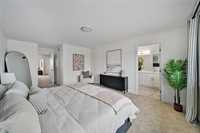
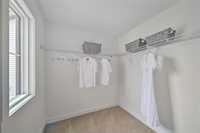
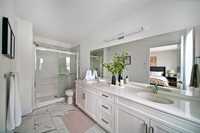
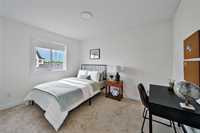
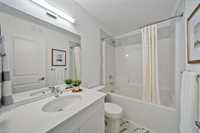
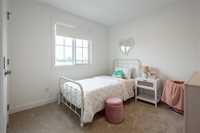
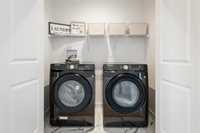
MOVE-IN READY SHOW HOME IN SUMMERLEA - COMPLETE WITH APPLIANCES, WINDOW COVERINGS & PROFESSIONALLY SELECTED FINISHES! Welcome to the Jayne by Akash Homes, offering 1,939 sq ft of thoughtfully designed living space in the growing NE Winnipeg community of Summerlea. This stylish front-drive two-storey features 3 bedrooms, 2.5 bathrooms, 9' main-floor ceilings, quartz countertops, a spacious bonus room and convenient upstairs laundry. The primary retreat includes a walk-in closet and ensuite with double sinks. As a former show home, this home comes complete with appliances and window coverings, making your move that much easier. Enjoy nearby walking trails, parks, schools, shopping and future commercial amenities, all while being surrounded by the quiet residential feel of this growing community. The Jayne combines function, comfort and polished show-home style in a home that's ready to be enjoyed.

| Level | Type | Dimensions |
|---|---|---|
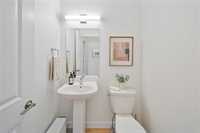
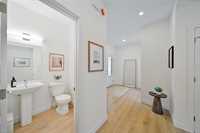
| Main | Two Piece Bath | 4.11 ft x 5.30 ft |
| Living Room | 12.40 ft x 13.60 ft | |
| Kitchen | 16.70 ft x 12.60 ft | |
| Dining Room | 12.10 ft x 9.80 ft | |
| Den | 8.50 ft x 9.11 ft | |
| Upper | Four Piece Bath | 8.50 ft x 4.11 ft |
| Four Piece Ensuite Bath | 5.11 ft x 13.70 ft | |
| Primary Bedroom | 12.10 ft x 22.00 ft | |
| Bedroom | 12.10 ft x 9.50 ft | |
| Bedroom | 12.00 ft x 10.10 ft | |
| Laundry Room | - | |
| Hobby Room | 12.80 ft x 14.20 ft |