


Property Search
535 Templeton Ave, Winnipeg, R2V 4Y6
MLS® Number 202622511
- $599,700
- 4
- 4
- Additional Information

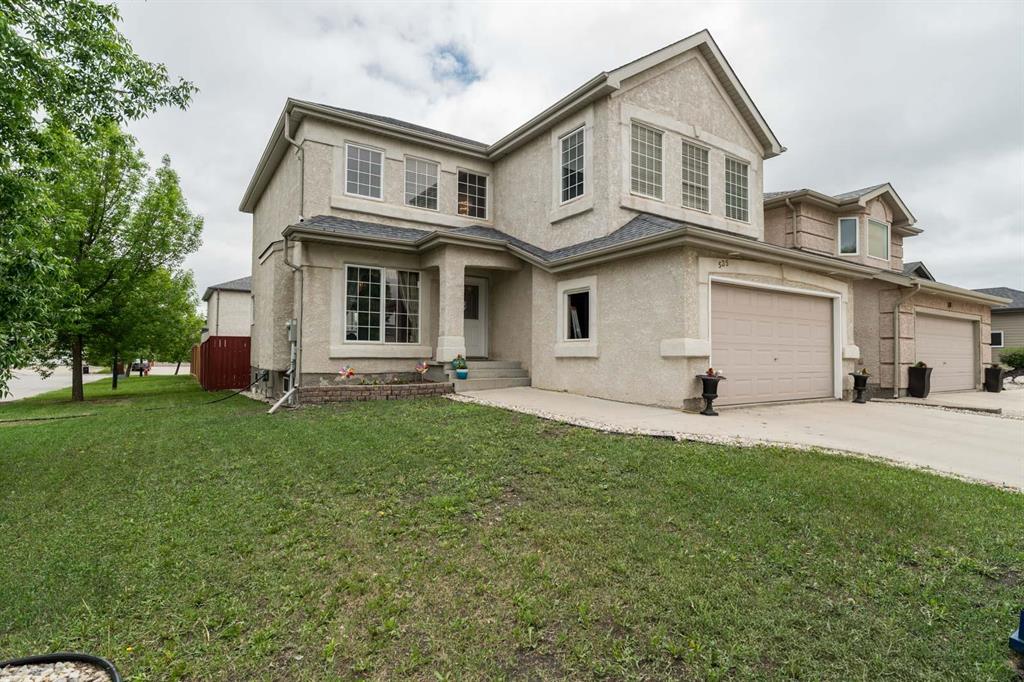
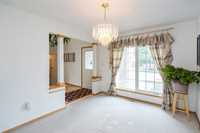
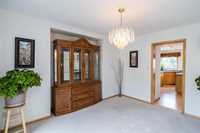
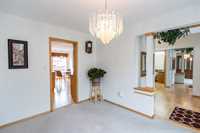
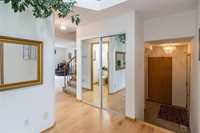
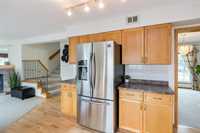
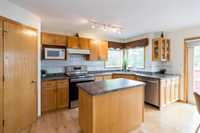
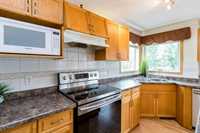
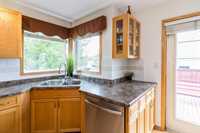
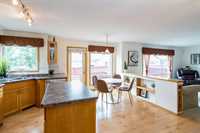
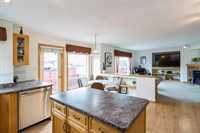
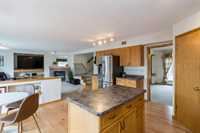
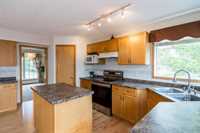
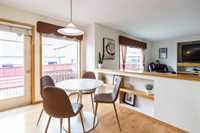
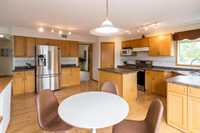
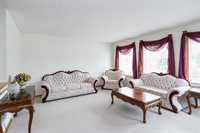
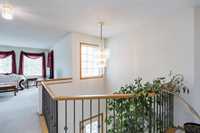
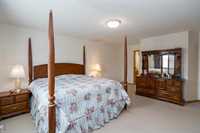
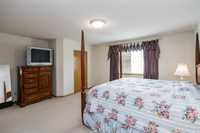
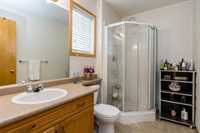
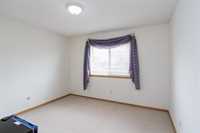
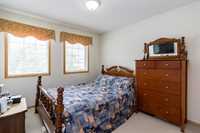
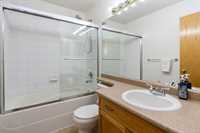
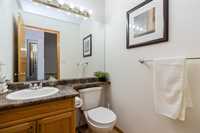
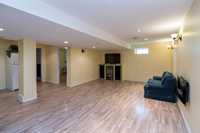
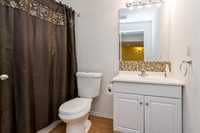
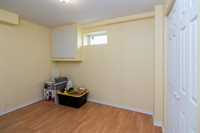
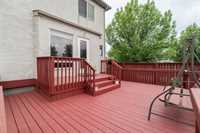
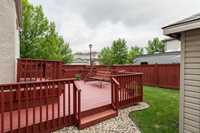
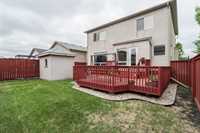
OPEN HOUSE - Thursday October 22 from 5-7PM OFFERS as RECEIVED! Spacious two-storey home with room for the whole family! Welcome to this beautiful designed 2184 sf home offering an attached fully insulated double garage, new hard wood flooring, freshly painted, new shingles (23), gas fireplace, and expansive windows that fill the home with sunshine. The spacious kitchen boasts ample cabinetry, plenty of counter space and room to gather with family and friends. Patio doors lead directly to the deck, creating a seamless transition to outdoor entertaining. Upstairs you'll find a large primary bedroom with a walk-in closet and a 3 piece ensuite, 2 additional bedrooms, a 4 piece bathroom and a versatile loft style living room with big bright windows. The fully finished basement adds even more living space with an additional bedroom, 4 piece bathroom, tons of storage, a wet bar...ideal for extended family or guests. Step outside and enjoy the beautifully landscaped backyard, freshly painted deck, fully fenced yard and a convenient storage shed. This outdoor space is perfect for relaxing with minimal upkeep. This home is ready to welcome its next family, don't miss your opportunity to make it yours!
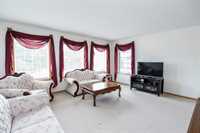
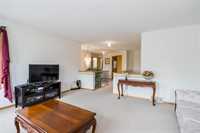
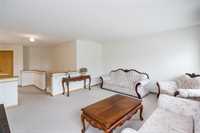
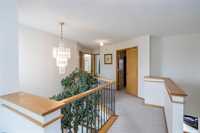
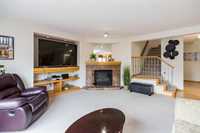
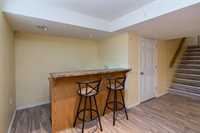
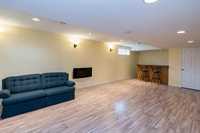
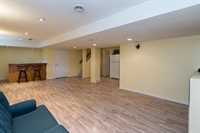
- Basement Development Fully Finished
- Bathrooms 4
- Bathrooms (Full) 3
- Bathrooms (Partial) 1
- Bedrooms 4
- Building Type Two Storey
- Built In 2005
- Exterior Stucco
- Fireplace Tile Facing
- Fireplace Fuel Gas
- Floor Space 2184 sqft
- Gross Taxes $7,661.57
- Neighbourhood Garden City
- Property Type Residential, Single Family Detached
- Rental Equipment Central AC
- Tax Year 26
- Features
- Air Conditioning-Central
- Bar wet
- Deck
- High-Efficiency Furnace
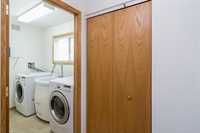
- Laundry - Main Floor
- No Smoking Home
- Sump Pump
- Goods Included
- Blinds
- Dryer
- Dishwasher
- Refrigerator
- Garage door opener
- Garage door opener remote(s)
- Storage Shed
- Stove
- Washer
- Parking Type
- Double Attached
- Site Influences
- Corner
- Fenced
- Landscaped deck
- No Back Lane
- Playground Nearby
- Shopping Nearby
- Public Transportation
Rooms
| Level | Type | Dimensions |
|---|---|---|
| Main | Family Room | 15.42 ft x 15.25 ft |
| Dining Room | 12.83 ft x 9.92 ft | |
| Eat-In Kitchen | 17.50 ft x 14.83 ft | |
| Two Piece Bath | - | |
| Upper | Primary Bedroom | 15.83 ft x 13.92 ft |
| Bedroom | 10.42 ft x 10.08 ft | |
| Bedroom | 11.50 ft x 10.50 ft | |
| Living Room | 16.00 ft x 14.42 ft | |
| Three Piece Ensuite Bath | - | |
| Four Piece Bath | - | |
| Lower | Recreation Room | 24.83 ft x 21.83 ft |
| Bedroom | 10.58 ft x 9.67 ft | |
| Four Piece Bath | - |