


Property Search
106 - 60 Dunkirk Dr, Winnipeg, R2M 5R4
MLS® Number 202622505
- $289,900
- 2
- 2
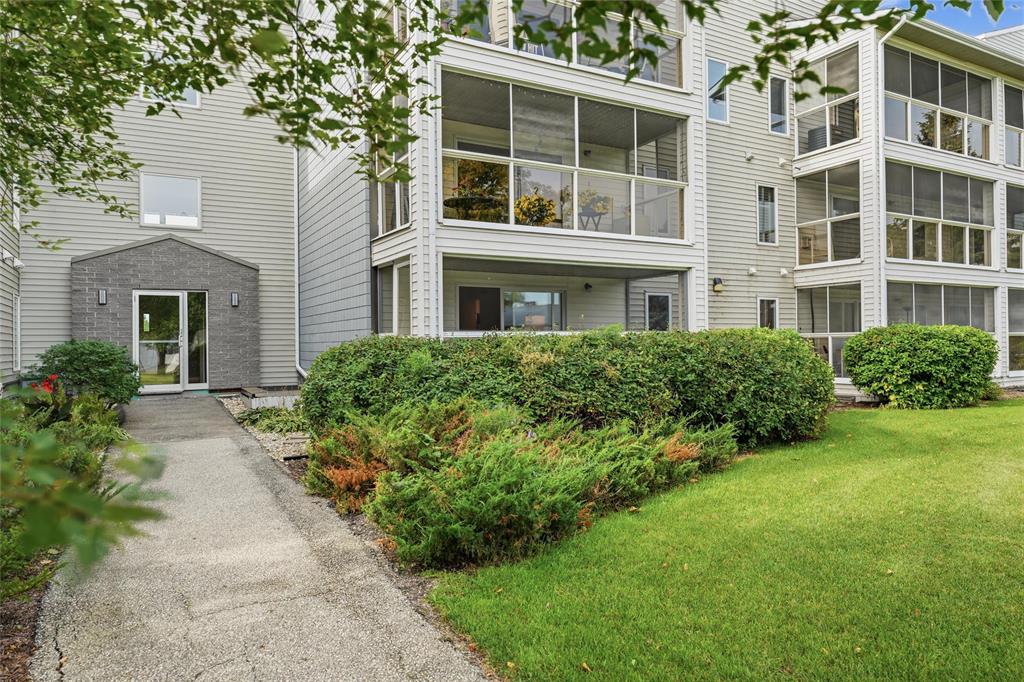
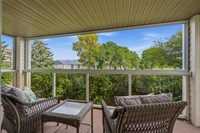
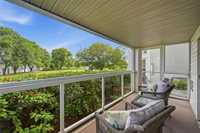
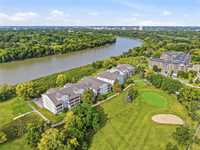
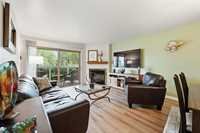
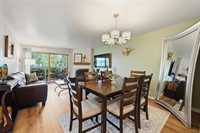
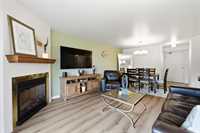
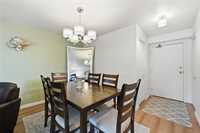
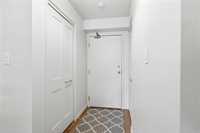
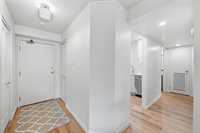
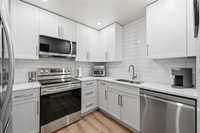
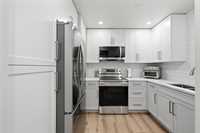
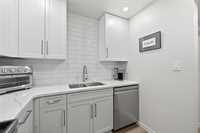
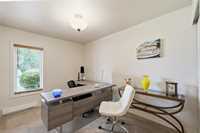
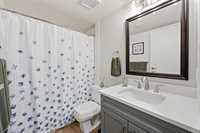
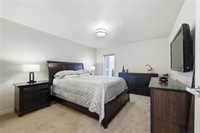
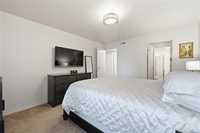
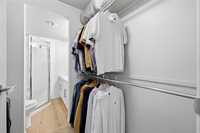
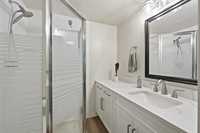
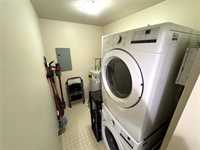
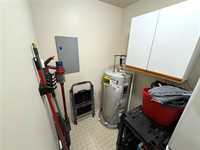
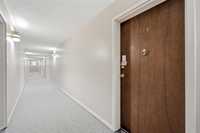
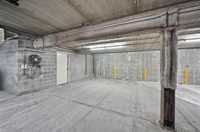
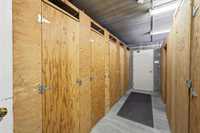
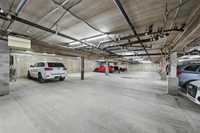
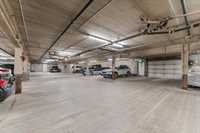
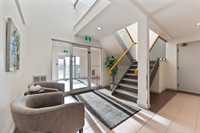
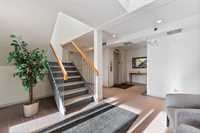
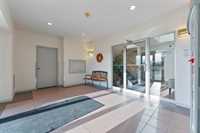
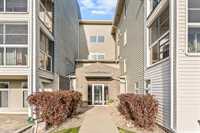
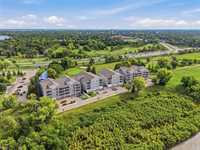
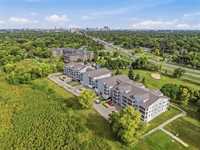
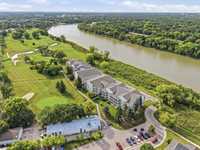
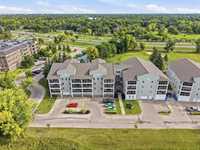
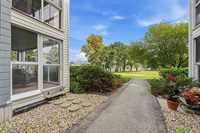
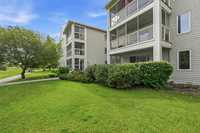
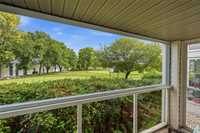
Just the 2 of you? This condo is perfect for a single or couple. It's affordable to live here with property taxes, and your condo fees which include hydro and water adding up to $892 per month. This suite was completely renovated 2 years ago. Gorgeous remodelled kitchen featuring white shaker style cabinetry finished to the ceiling, quartz counters with double undermount sink, tile backsplash, LG appliances in 2025. Nice open living and dining area with new vinyl plank flooring, electric fireplace, patio doors to covered screened in balcony. Good sized primary bedroom with walk thru closet and 3 piece ensuite. 4 piece main bathroom. New vanities with quartz counters and undermount sinks in both bathrooms. Insuite laundry and storage room with new washer and dryer in 2024. Quality workmanship throughout. 2 indoor heated parking stalls plus a storage locker. No smoking or pets. Elevators updated in 2022 and shingle in 2024. Quiet location with golf course views from the balcony. Visitor parking. Short walk to Kingston Crescent.
- Bathrooms 2
- Bathrooms (Full) 2
- Bedrooms 2
- Building Type One Level
- Built In 1992
- Condo Fee $777.57 Monthly
- Exterior Vinyl
- Fireplace Glass Door
- Fireplace Fuel Electric
- Floor Space 861 sqft
- Gross Taxes $2,799.90
- Neighbourhood St Vital
- Property Type Condominium, Apartment
- Remodelled Completely, Flooring, Kitchen
- Rental Equipment None
- Tax Year 2026
- Amenities
- Elevator
- Garage Door Opener
- In-Suite Laundry
- Visitor Parking
- Party Room
- Professional Management
- Security Entry
- Condo Fee Includes
- Contribution to Reserve Fund
- Heat
- Hydro
- Insurance-Common Area
- Landscaping/Snow Removal
- Management
- Parking
- Water
- Features
- Air Conditioning-Central
- Balcony - One
- Laundry - Main Floor
- Microwave built in
- Goods Included
- Blinds
- Dryer
- Dishwasher
- Refrigerator
- Garage door opener remote(s)
- Stove
- Window Coverings
- Washer
- Parking Type
- Double Indoor
- Heated
- Underground
- Site Influences
- Back onto golf course
- Landscape
Rooms
| Level | Type | Dimensions |
|---|---|---|
| Main | Living Room | 13.00 ft x 12.80 ft |
| Dining Room | 12.80 ft x 8.00 ft | |
| Kitchen | 8.00 ft x 7.90 ft | |
| Primary Bedroom | 14.00 ft x 11.60 ft | |
| Bedroom | 11.40 ft x 8.70 ft | |
| Four Piece Bath | - | |
| Three Piece Ensuite Bath | - |