Century 21 Bachman & Associates
360 McMillan Avenue, Winnipeg, MB, R3L 0N2



360 McMillan Avenue, Winnipeg, MB, R3L 0N2
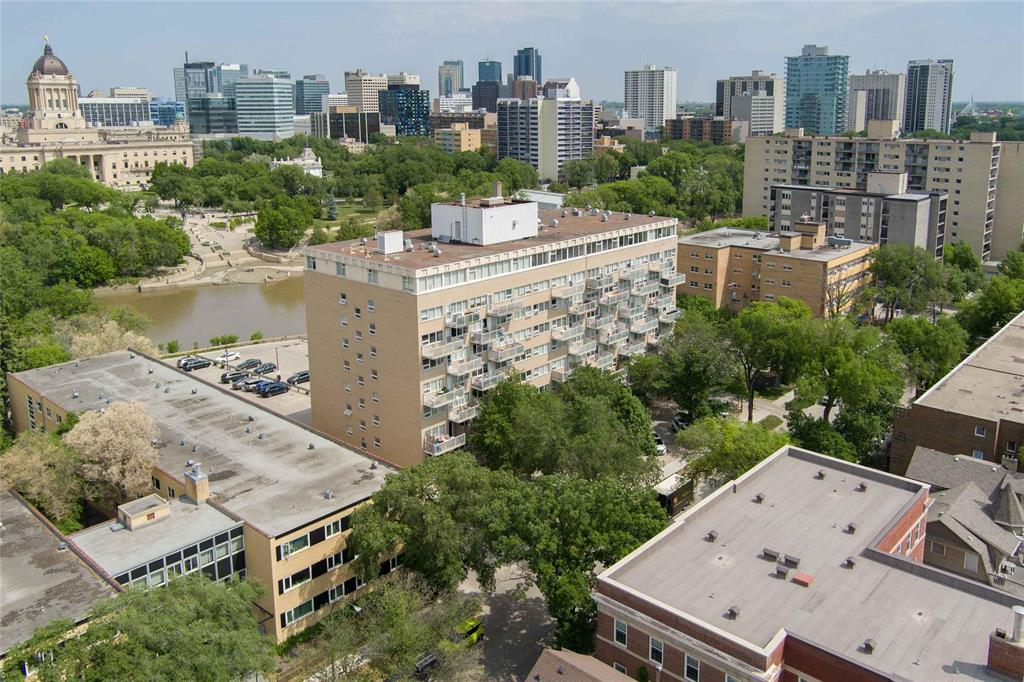
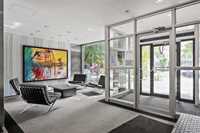
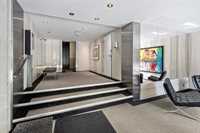
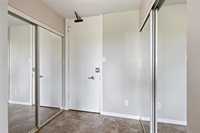
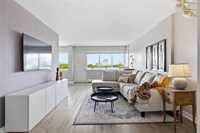
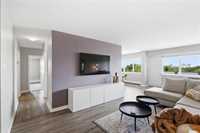
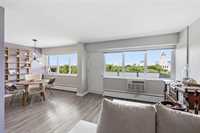
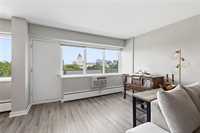
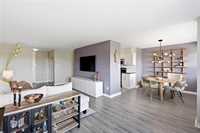
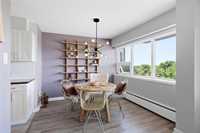
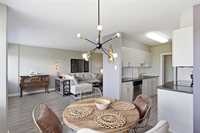
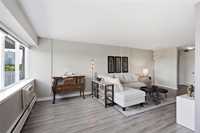
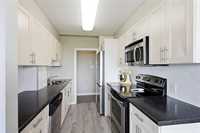
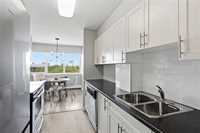
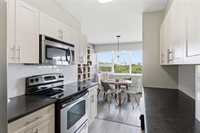
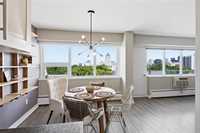
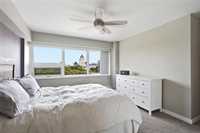
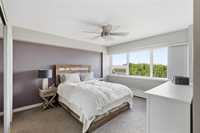
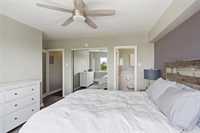
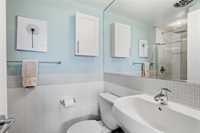
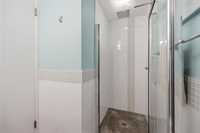
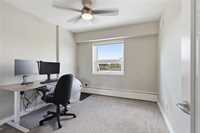
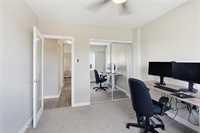
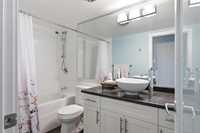
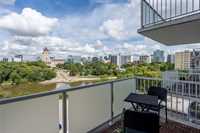
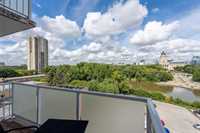
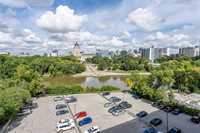
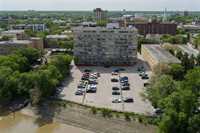
SS Sept 10th- Offers As received! Lucky you! Penthouse Towers 2 Bed, 2 Bath Beauty w/ Style and The Best View Osborne Village offers; The River, The Legislative Grounds, Wpg Skyline- Walking, Skating ...Footsteps to Restaurants, Pubs, Theatres & Shops. This 8th Floor End Unit is Renovated w/ Style Galore! Open Living Room w/LVP Flooring & a wall of Windows with a Breathtaking View From all Angles, including the Large Balcony. Timeless & Modern White Kitchen w/ Sub-Tile Backsplash, OTR Micro & ample Cupboards.2 Great-Sized Bedrooms, Updated 4pc Bath w/ Vessel Sink & Tile Surround + 3 pc PB Ensuite w/Walk-in Tiled Shower. Extra storage- Parking included. Pet Friendly! This one Shines! Did I mention the View?



| Level | Type | Dimensions |
|---|---|---|
| Main | Living Room | 23.08 ft x 11.83 ft |
| Dining Room | 10.50 ft x 9.50 ft | |
| Primary Bedroom | 13.00 ft x 11.83 ft | |
| Bedroom | 10.92 ft x 9.92 ft | |
| Four Piece Bath | - | |
| Kitchen | 8.92 ft x 7.50 ft | |
| Three Piece Ensuite Bath | - |