



Open Houses
Saturday, September 12, 2026 1:00 PM to 3:00 PM
.
Sunday, September 13, 2026 2:00 PM to 4:00 PM
.
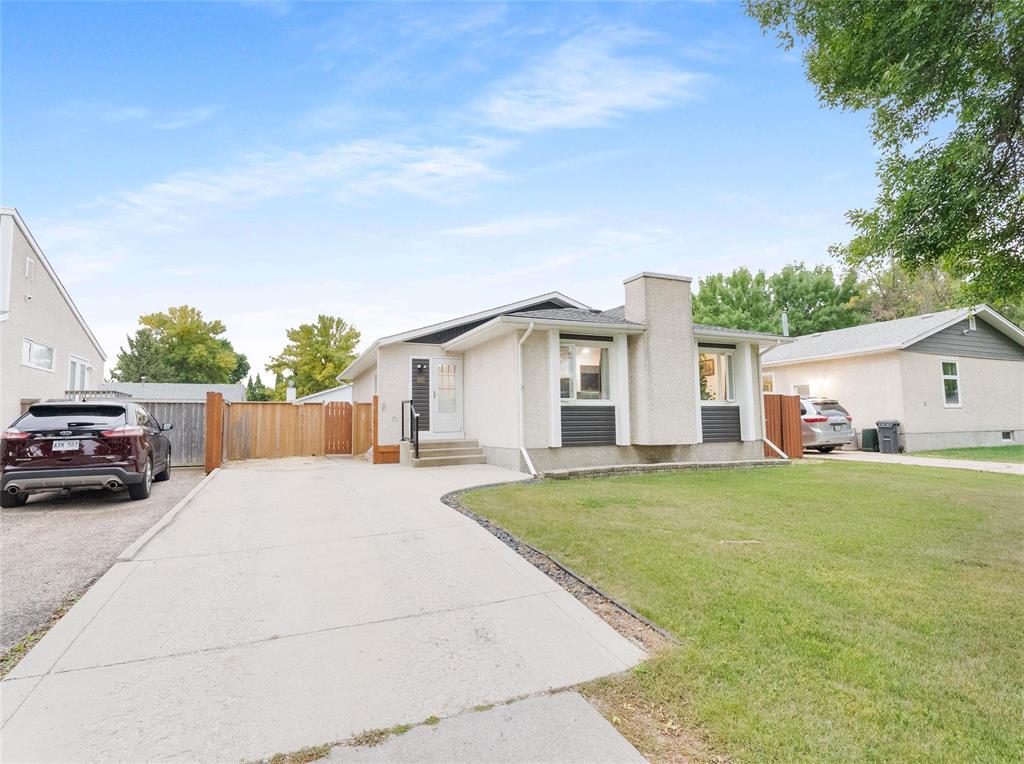
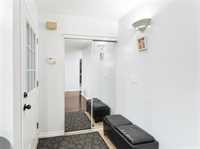
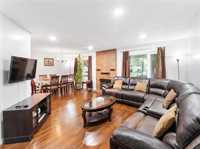
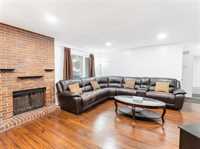
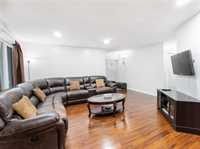
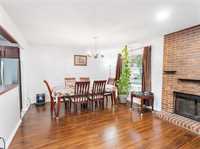
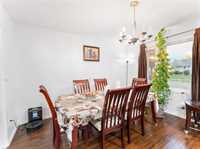
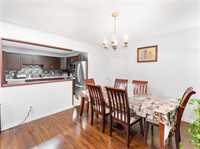
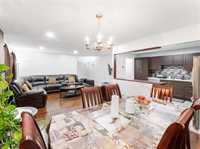
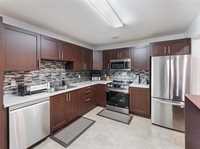
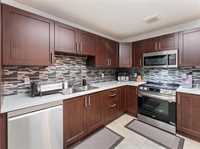
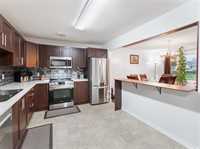
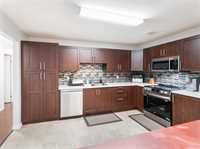
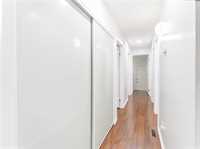
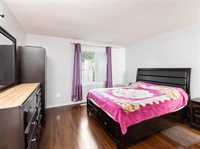
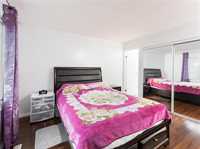
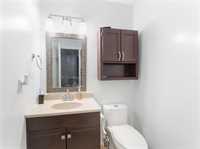
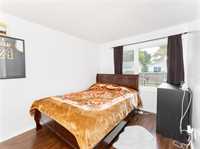
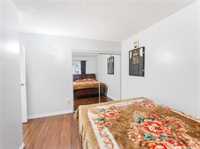
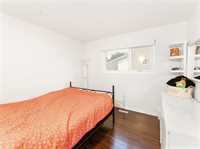
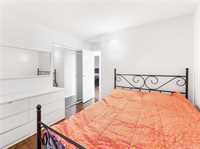
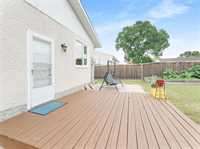
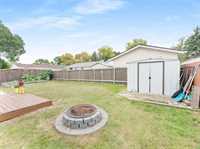
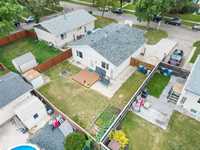
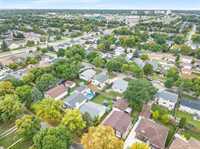
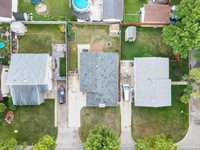
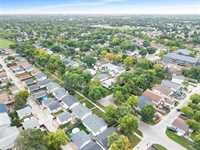
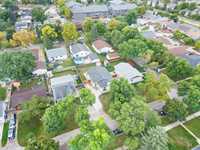
Showings start now, Offer Date: Tuesday Sept 15 @ 6pm, Open House: Saturday Sept 12 (1-3pm) & Sunday Sept 13 (2-4pm), Welcome to 18 Hawkins Crescent, a well-maintained 4-bedroom, 2.5-bathroom home proudly cared for by a long-time owner. Offering plenty of space for a growing family, this property features convenient front-drive access with a parking pad and a warm, inviting interior. The living space is highlighted by a cozy wood-burning fireplace, perfect for Winnipeg winters, along with beautiful new wood flooring. The updated kitchen was completed in 2022 and is complemented by 2022 appliances, creating a functional and refreshed space for everyday living and entertaining. Additional updates include shingles completed in 2021 and a hot water tank replaced in 2017. With four bedrooms, multiple bathrooms, thoughtful upgrades and a great combination of comfort and functionality, 18 Hawkins Crescent is ready for its next owner to make it home. Book your private showing today!
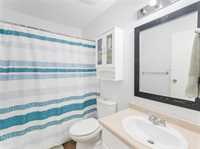
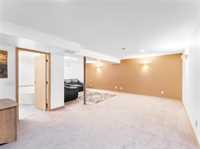
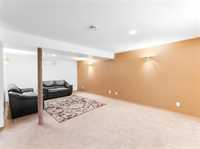
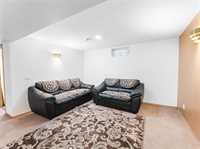
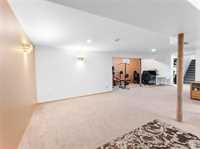
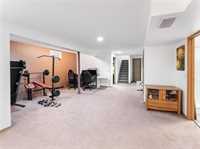
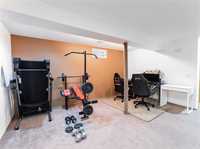
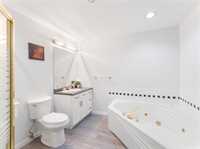
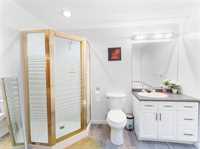
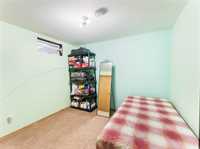
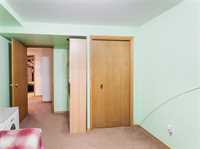
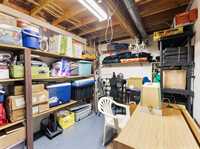
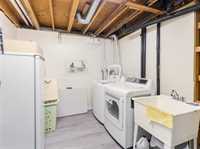
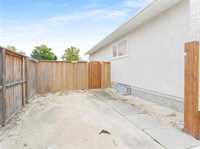
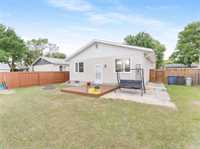
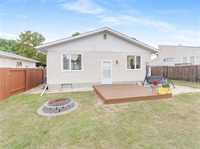
- Basement Development Fully Finished
- Bathrooms 3
- Bathrooms (Full) 2
- Bathrooms (Partial) 1
- Bedrooms 4
- Building Type Bungalow
- Built In 1978
- Depth 100.00 ft
- Exterior Stucco
- Fireplace Brick Facing
- Fireplace Fuel Wood
- Floor Space 1248 sqft
- Frontage 50.00 ft
- Gross Taxes $5,316.34
- Neighbourhood Meadowood
- Property Type Residential, Single Family Detached
- Remodelled Flooring, Kitchen, Roof Coverings
- Tax Year 26
- Features
- Air Conditioning-Central
- Jetted Tub
- Main floor full bathroom
- No Pet Home
- No Smoking Home
- Goods Included
- Dryer
- Dishwasher
- Refrigerator
- Microwave
- Storage Shed
- Stove
- Washer
- Parking Type
- Front Drive Access
- Site Influences
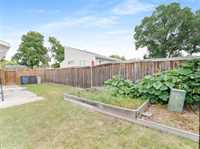
- Fenced
- Landscaped patio
- Playground Nearby
- Shopping Nearby
- Public Transportation
Rooms
| Level | Type | Dimensions |
|---|---|---|
| Main | Living Room | 14.20 ft x 12.40 ft |
| Dining Room | 12.20 ft x 10.00 ft | |
| Eat-In Kitchen | 13.50 ft x 11.00 ft | |
| Primary Bedroom | 13.50 ft x 12.50 ft | |
| Bedroom | 12.40 ft x 10.00 ft | |
| Bedroom | 12.40 ft x 12.30 ft | |
| Four Piece Bath | - | |
| Two Piece Ensuite Bath | - | |
| Basement | Bedroom | 12.50 ft x 10.00 ft |
| Recreation Room | 27.00 ft x 20.70 ft | |
| Four Piece Bath | - |