


Property Search
5118 Raleigh Rd, St Clements, R1C 0E9
MLS® Number 202622405
- $699,900
- 7
- 4
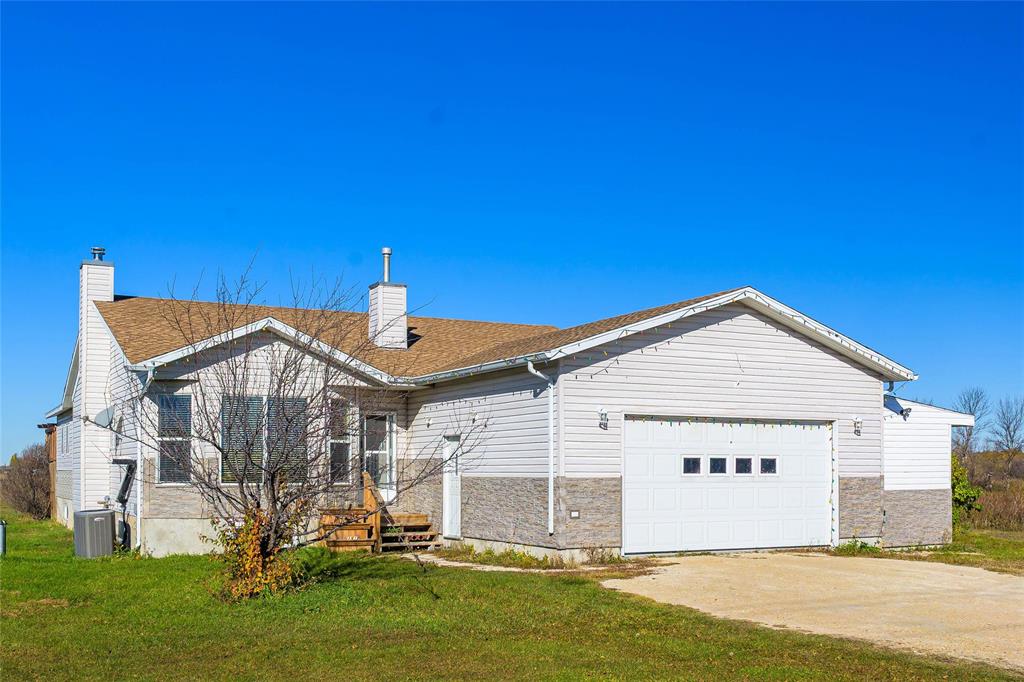
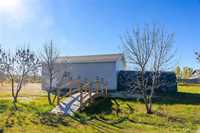
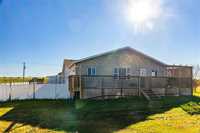
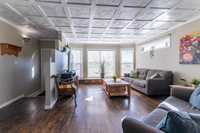
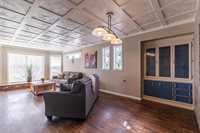
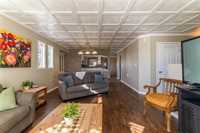
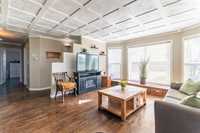
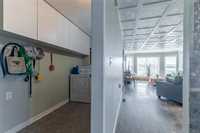
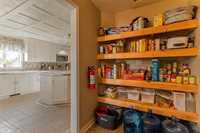
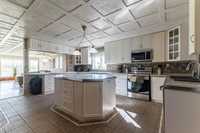
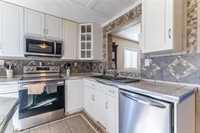
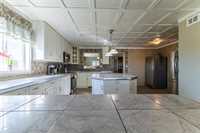
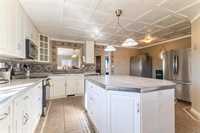
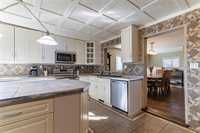
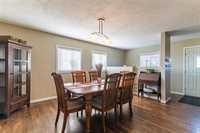
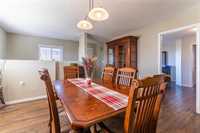
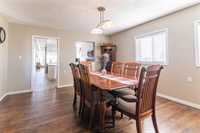
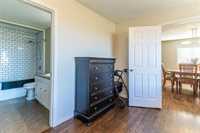
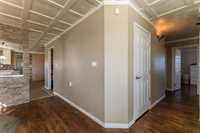
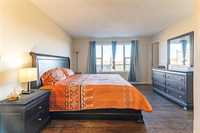
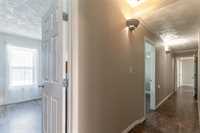
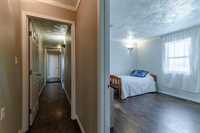
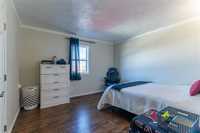
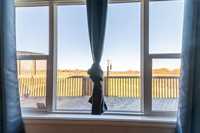
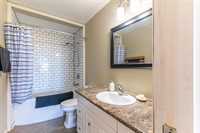
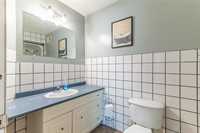
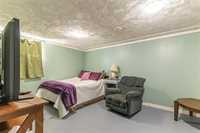
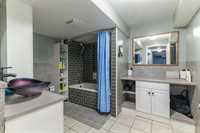
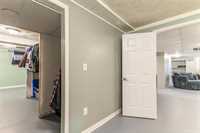
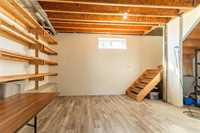
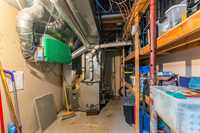
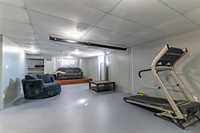
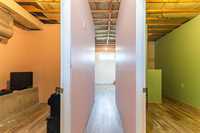
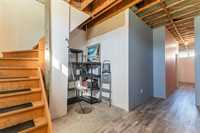
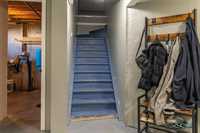
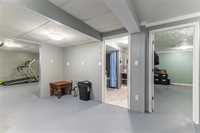
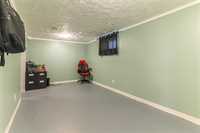
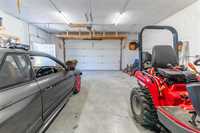
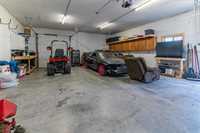
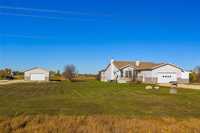
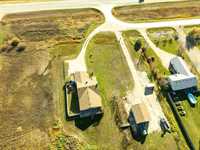
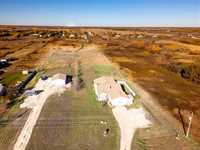
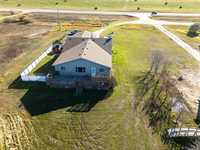
Show and Sell..Welcome to this spacious 2,451 sq. ft. bungalow with 7 bedrooms and 4 bathrooms on 2.8 acres, perfect for entertaining and family living! Featuring a chef-inspired kitchen, expansive living room, formal dining room, and access to the backyard deck, this home offers plenty of space to gather. The main floor includes a primary bedroom with 4-piece ensuite and large walk-in closet, 4 additional bedrooms, another 4-piece bath, 2-piece bath, and convenient main-floor laundry. Two separate basements provide exceptional flexibility. One features 2 bedrooms, a 4-piece bath, recreation room, and kitchen rough-in, ideal for an in-law suite. The second basement offers high ceilings, perfect for a gym or additional storage. Completing the property is an attached 22' x 24' double garage and an insulated 25' x 31' shop, ideal for mechanics, hobbyists, or extra workspace. A rare opportunity minutes to Bird's Hill and close enough for that commute to the city. This property offers space, versatility, and room to entertain. Quick Possession is available.
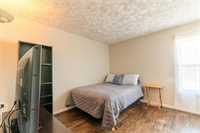
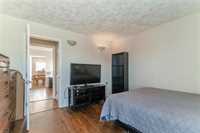
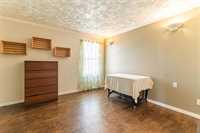
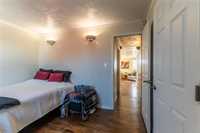
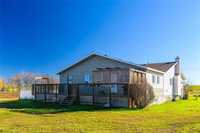
- Basement Development Partially Finished
- Bathrooms 4
- Bathrooms (Full) 3
- Bathrooms (Partial) 1
- Bedrooms 7
- Building Type Bungalow
- Built In 2000
- Exterior Vinyl
- Floor Space 2451 sqft
- Gross Taxes $5,834.55
- Land Size 2.80 acres
- Neighbourhood Narol
- Property Type Residential, Single Family Detached
- Remodelled Garage, Roof Coverings
- Rental Equipment None
- Tax Year 2025
- Features
- Air Conditioning-Central
- Closet Organizers
- Deck
- Dog run fenced in
- Main floor full bathroom
- Microwave built in
- No Smoking Home
- Sump Pump
- Goods Included
- Dryer
- Dishwasher
- Refrigerator
- Freezer
- Garage door opener
- Garage door opener remote(s)
- Microwave
- Stove
- Washer
- Water Softener
- Parking Type
- Double Attached
- Single Detached
- Garage door opener
- Insulated
- Oversized
- Site Influences
- Country Residence
- Flat Site
Rooms
| Level | Type | Dimensions |
|---|---|---|
| Main | Living Room | 13.08 ft x 11.08 ft |
| Dining Room | 12.08 ft x 9.58 ft | |
| Kitchen | 18.25 ft x 12.83 ft | |
| Family Room | 19.83 ft x 13.83 ft | |
| Primary Bedroom | 19.58 ft x 9.50 ft | |
| Bedroom | 12.08 ft x 11.83 ft | |
| Bedroom | 12.08 ft x 12.08 ft | |
| Bedroom | 12.08 ft x 11.83 ft | |
| Bedroom | 12.08 ft x 11.83 ft | |
| Laundry Room | 13.08 ft x 5.08 ft | |
| Two Piece Bath | - | |
| Four Piece Bath | - | |
| Four Piece Ensuite Bath | - | |
| Lower | Other | 10.08 ft x 11.08 ft |
| Other | 7.08 ft x 7.08 ft | |
| Great Room | 29.08 ft x 16.08 ft | |
| Bedroom | 12.08 ft x 16.08 ft | |
| Bedroom | 11.08 ft x 8.08 ft | |
| Four Piece Bath | - | |
| Recreation Room | 18.08 ft x 16.08 ft | |
| Storage Room | 8.08 ft x 10.08 ft | |
| Utility Room | 14.08 ft x 8.17 ft | |
| Storage Room | 11.08 ft x 10.08 ft | |
| Game Room | 8.08 ft x 10.08 ft | |
| Den | 8.08 ft x 17.08 ft |