Century 21 Bachman & Associates
360 McMillan Avenue, Winnipeg, MB, R3L 0N2



360 McMillan Avenue, Winnipeg, MB, R3L 0N2
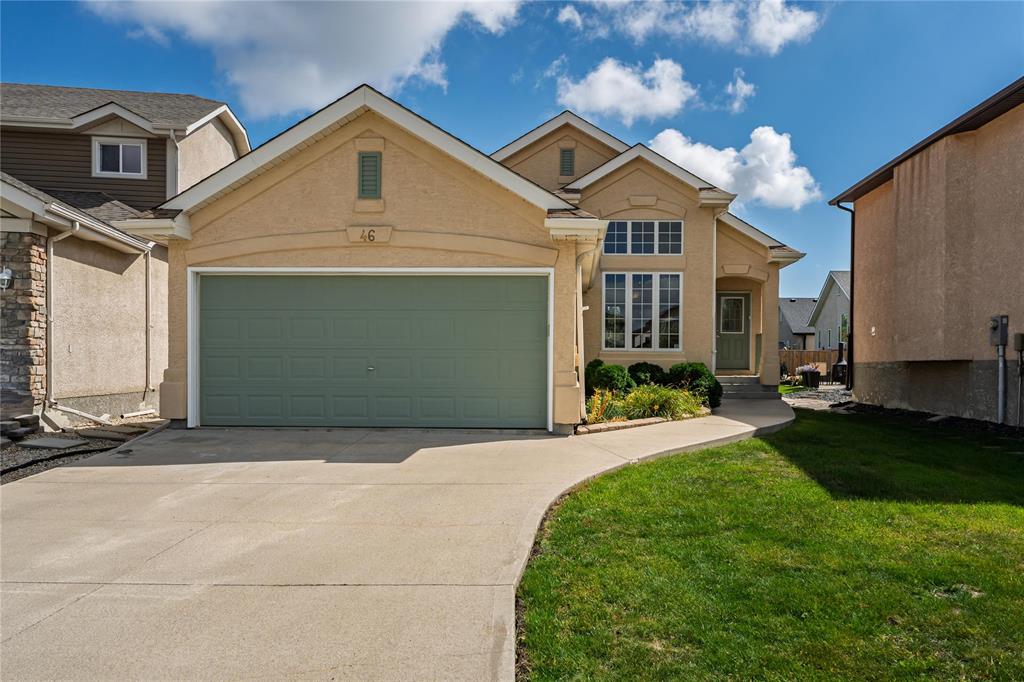
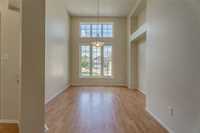
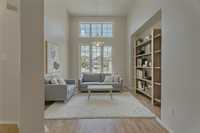
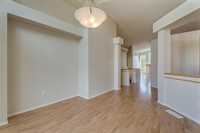
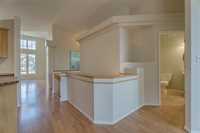
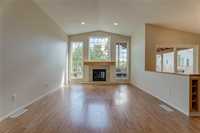
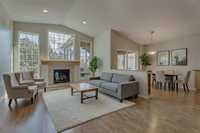
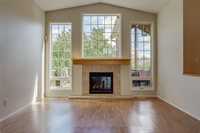
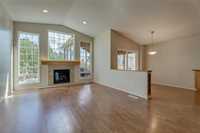
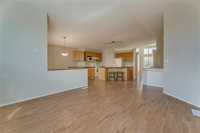
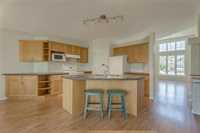
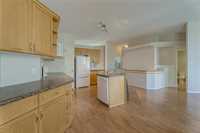
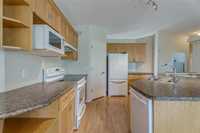
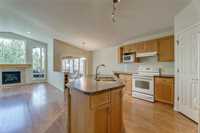
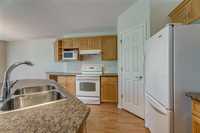
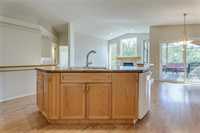
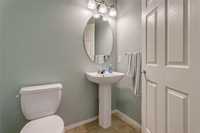
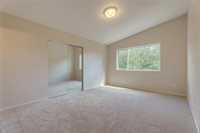
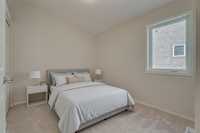
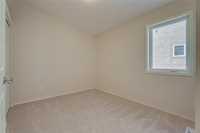
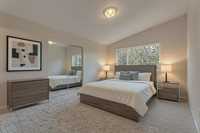
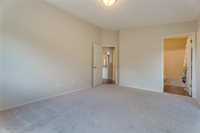
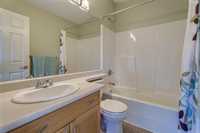
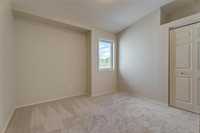
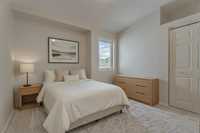
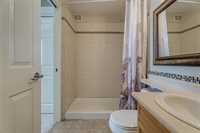
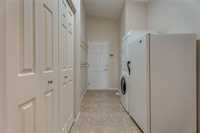
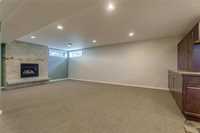
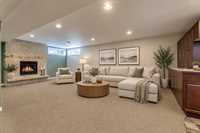
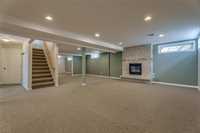
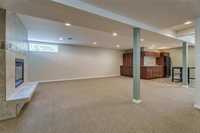
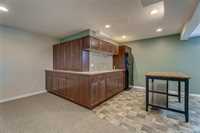
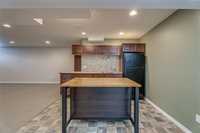
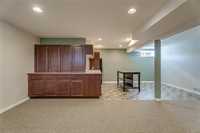
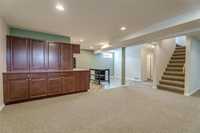
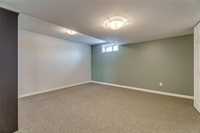
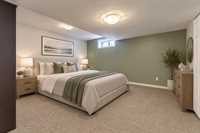
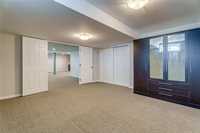
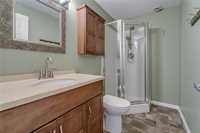
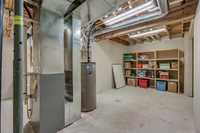
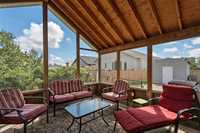
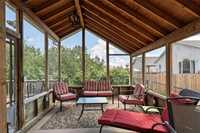
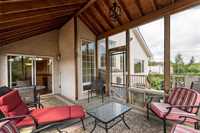
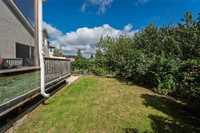
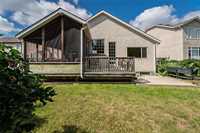
S/S 09/09/2026 OTP 06/16/2026 1:00pm Welcome to 46 Robert Blaikie Place, tucked into a quiet cul-de-sac in Harbour View South! This bright and spacious 1,525 sq ft bungalow, built in 2008, offers 4 bedrooms, 3.5 baths and a functional layout designed for family living. The main floor features a welcoming living room, dining room, spacious eat-in kitchen and family room with fireplace, with lots of windows bringing in natural light. Three bedrooms are located on the main floor, including a generous primary with ensuite, plus a 2-piece bath for guests, full bath and main-floor laundry. The fully finished lower level offers exceptional flexibility with a large recreation room featuring a second fireplace, "kitchenette" area, 4th bedroom, 3-piece bath and generous storage room — ideal for extended family, guests, movie nights, kids or additional living space. Outside, enjoy a private fenced and treed backyard with deck, patio and veranda. Additional features & regularly maintained home include, updated shingles (2026), main floor paint & carpet, central A/C, HRV, high-efficiency furnace, central vac, sump pump and low-maintenance landscaping. Close to shopping and everyday amenities. Flexible possession.
| Level | Type | Dimensions |
|---|---|---|
| Main | Living Room | 13.68 ft x 10.71 ft |
| Dining Room | 22.71 ft x 8.56 ft | |
| Family Room | 15.69 ft x 13.00 ft | |
| Eat-In Kitchen | 16.82 ft x 12.68 ft | |
| Laundry Room | 12.00 ft x 6.20 ft | |
| Primary Bedroom | 15.00 ft x 11.62 ft | |
| Bedroom | 10.61 ft x 8.91 ft | |
| Bedroom | 10.60 ft x 10.20 ft | |
| Four Piece Ensuite Bath | - | |
| Three Piece Bath | - | |
| Two Piece Bath | - | |
| Lower | Recreation Room | 28.49 ft x 21.60 ft |
| Bedroom | 14.92 ft x 14.14 ft | |
| Three Piece Bath | - | |
| Storage Room | 18.36 ft x 14.79 ft |