
Century 21 Bachman & Associates
360 McMillan Avenue, Winnipeg, MB, R3L 0N2



360 McMillan Avenue, Winnipeg, MB, R3L 0N2
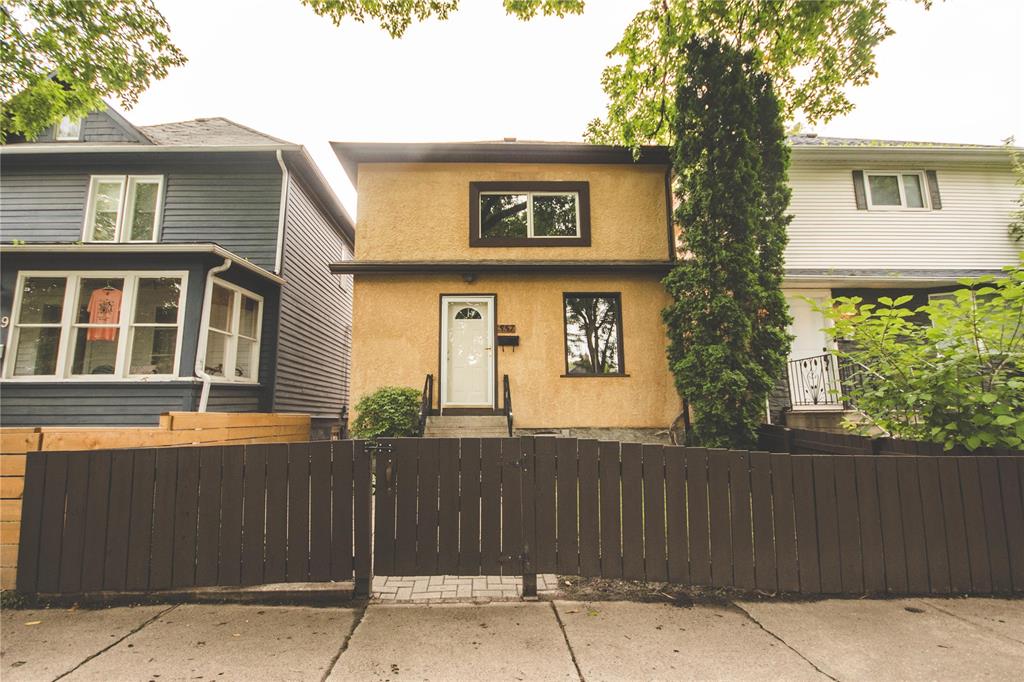
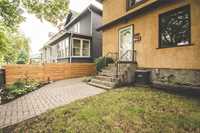
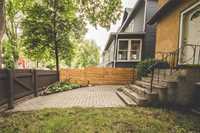
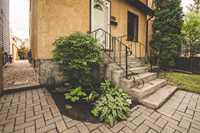
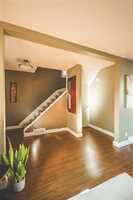
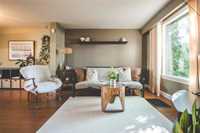
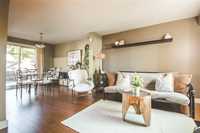
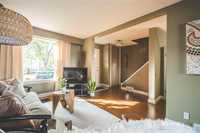
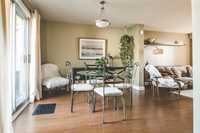
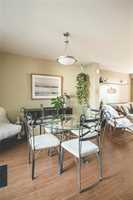
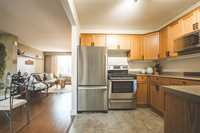
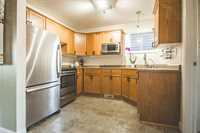
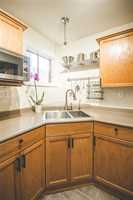
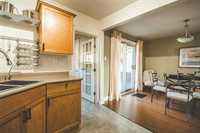
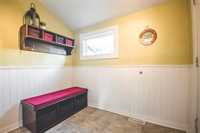
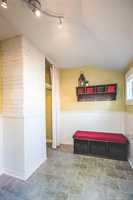
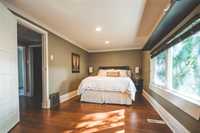
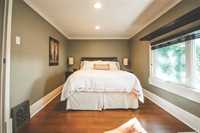
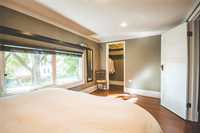
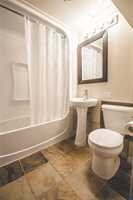
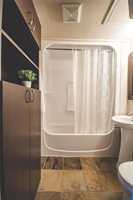
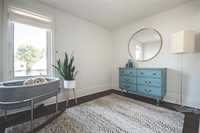
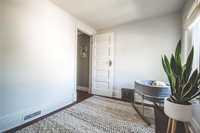
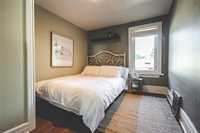
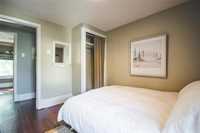
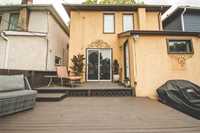
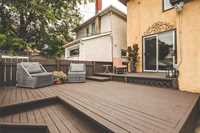
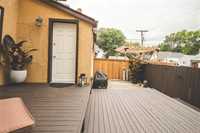
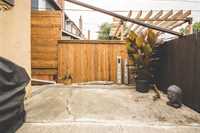
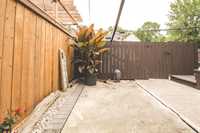
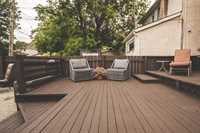
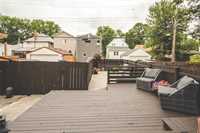
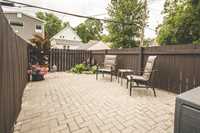
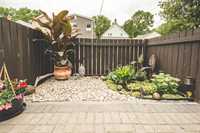
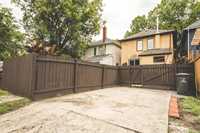
Showings Friday Sept. 11th, Open house Sun Sept 13th 2-4 PM. Offers Sept 17th evening. Welcome to this charming two-storey home located in one of the city’s most vibrant and exciting neighbourhoods. Full of character and offering a practical, well-designed layout this home is an excellent opportunity for buyers looking for mature trees, and close proximity to great restaurants, coffee shops and entertainment. The main floor offers an excellent use of space featuring an open kitchen layout, dining area facing large glass sliding patio doors, inviting living room and separate mud room. Upstairs you will find an oversized primary bedroom w walk-in closet, full bathroom and two good sized bedrooms which would make a great home office, nursery or guest room. Ample storage is available in the basement with included built in shelving (HWT (‘24), Furance (‘18) & sump pump). This impeccably maintained home has a fully fenced yard, paving stone patio, and tiered wood deck & large parking pad. This is an opportunity to own a well-kept character home in a neighbourhood that continues to be one of Winnipeg’s most sought-after places to live. Book your private showing today!
| Level | Type | Dimensions |
|---|---|---|
| Main | Mudroom | 5.92 ft x 8.33 ft |
| Kitchen | 8.67 ft x 9.83 ft | |
| Dining Room | 10.33 ft x 11.25 ft | |
| Living Room | 11.17 ft x 10.17 ft | |
| Upper | Four Piece Bath | - |
| Primary Bedroom | 9.00 ft x 15.58 ft | |
| Bedroom | 8.75 ft x 9.08 ft | |
| Bedroom | 9.92 ft x 7.50 ft | |
| Basement | Laundry Room | - |