
Century 21 Bachman & Associates
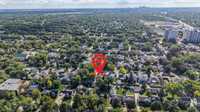
360 McMillan Avenue, Winnipeg, MB, R3L 0N2



360 McMillan Avenue, Winnipeg, MB, R3L 0N2
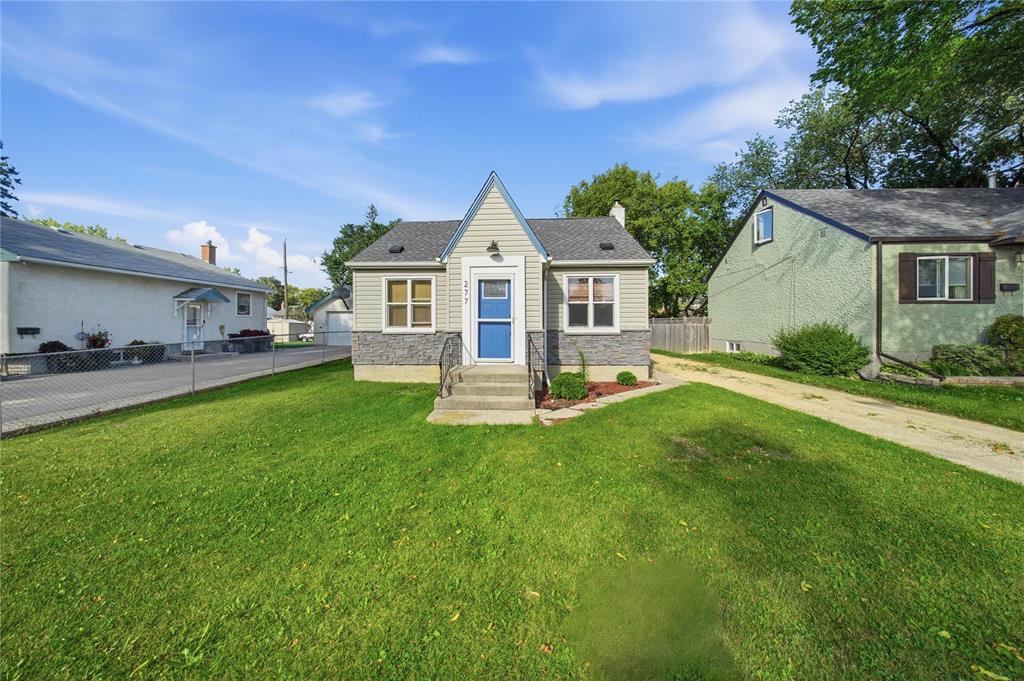
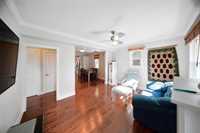
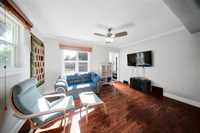
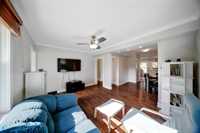
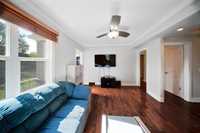
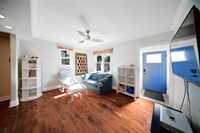
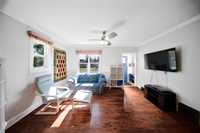
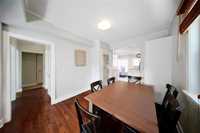
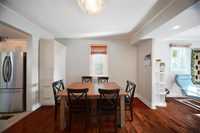
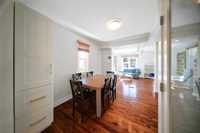
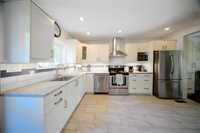
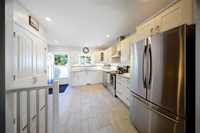
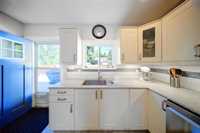
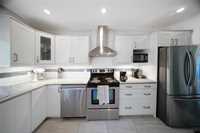
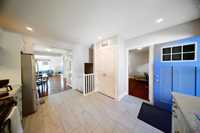
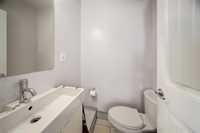
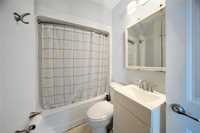
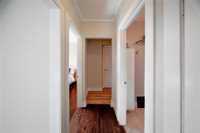
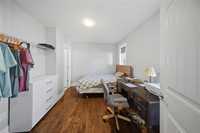
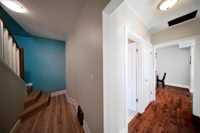
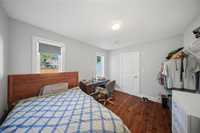
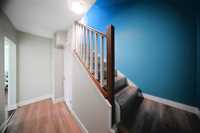
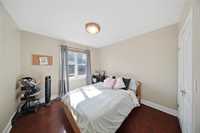
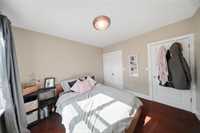
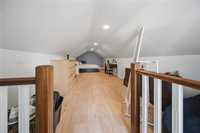
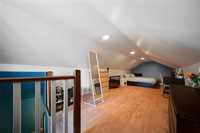
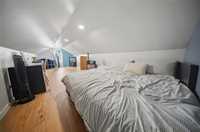
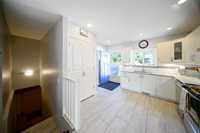
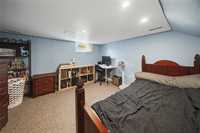
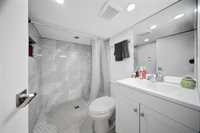
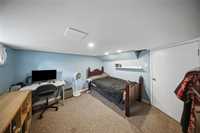
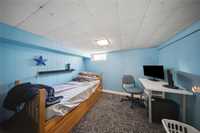
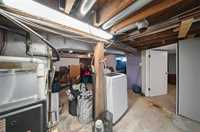
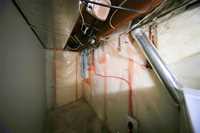
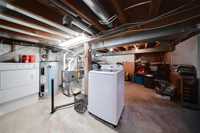
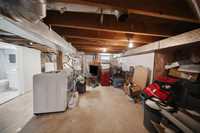
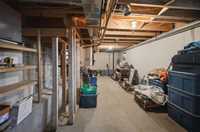
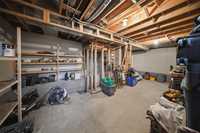
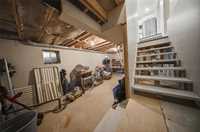
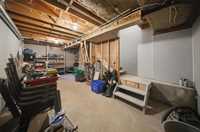
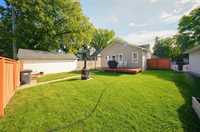
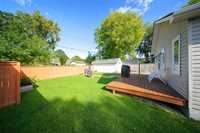
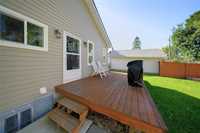
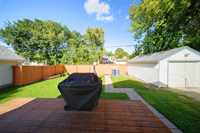
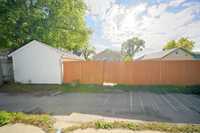
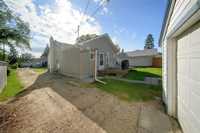
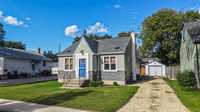
Showings start September 11. Offers reviewed September 16 at 7 pm. Open House Sept 13 12:30-2:00. Complete makeover!! Literally no part of the original house has gone untouched! From adding a 364 sq ft addition (in 2017 with full basement) to building out the attic as a bedroom hideaway! Built by the present owner/contractor the home features a huge newer kitchen and separate dining area between the kitchen and living room giving the space a nice open feel. Continuing off the kitchen is a primary bedroom with a 2 pc bath perfect for a granny suite! The main floor includes another bedroom(previously the primary bedroom), an upgraded 4 pc bath with in floor heat, converted bedroom with some storage and “to code” stairs leading to a third loft style bedroom your kids would fight over! The basement features two dens(presently used as bedrooms), a 3 pc bath with in-floor heat, a laundry area and cozy rec room/ storage area. The “second” basement(built in ‘17) is insulated and drywalled ready for future development.The exterior includes a side drive(parking for 3 or more cars) to a single garage, a deck off the back entry and room in the fenced backyard for play structures! You have to see it to believe it!
| Level | Type | Dimensions |
|---|---|---|
| Main | Living Room | 14.25 ft x 11.00 ft |
| Dining Room | 10.00 ft x 9.00 ft | |
| Kitchen | 13.50 ft x 12.00 ft | |
| Primary Bedroom | 12.50 ft x 10.00 ft | |
| Bedroom | 11.00 ft x 10.50 ft | |
| Four Piece Bath | - | |
| Two Piece Ensuite Bath | - | |
| Upper | Bedroom | 25.00 ft x 9.67 ft |
| Basement | Den | 11.00 ft x 11.50 ft |
| Den | 10.00 ft x 8.67 ft | |
| Three Piece Bath | - | |
| Laundry Room | - |