


Property Search
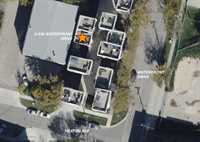
5 - 530 Waterfront Dr, Winnipeg, R3B 0N4
MLS® Number 202622344
- $237,500
- 1
- 1
- Virtual Tour
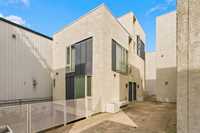
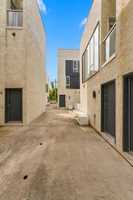
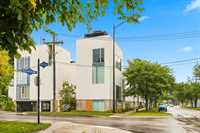
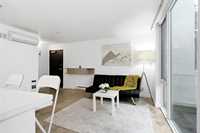
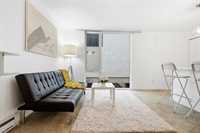
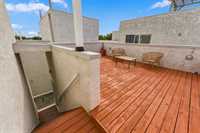
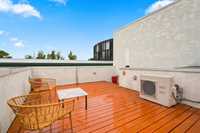
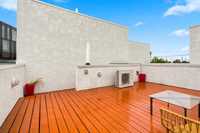
Fantastic opportunity to live in the heart of Winnipeg’s Exchange District on Waterfront Drive! This unique 2-level, 700 sq. ft. townhouse-style condo at YOUcube Condominiums offers something you rarely find at this price point—a huge private 18’ x 20’ rooftop terrace plus secure parking.
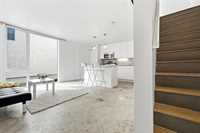
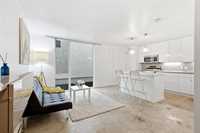
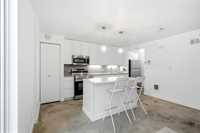
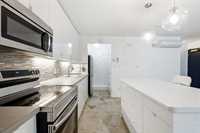
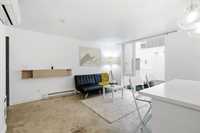
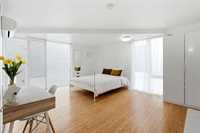
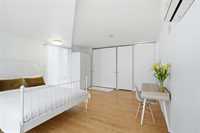
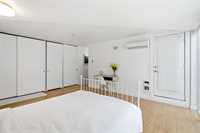
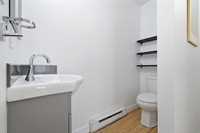
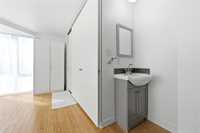
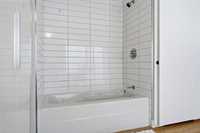
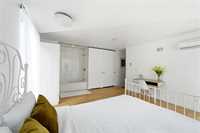
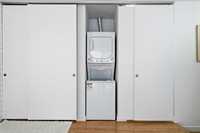
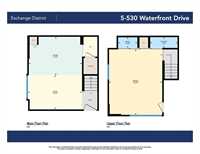
The bright, open-concept main level features polished concrete floors, a spacious kitchen with large island and stainless steel appliances, and a floor to ceiling windows that fill the space with natural light. Upstairs, the spacious primary bedroom offers durable bamboo flooring, along with the full bath and convenient in-suite laundry. Step outside to your private rooftop terrace—a fantastic space for entertaining, relaxing, or simply enjoying your own outdoor retreat.
Located just steps from the river pathways and surrounded by the cafés, restaurants, nightlife and entertainment of the Exchange District, The Forks and St. Boniface, this is urban living at its best. A great opportunity for first-time buyers, investors, or anyone looking for a low-maintenance lifestyle in one of Winnipeg’s most vibrant neighbourhoods!


- Bathrooms 1
- Bathrooms (Full) 1
- Bedrooms 1
- Building Type Two Level
- Built In 2012
- Condo Fee $297.77 Monthly
- Exterior Composite, Stucco
- Floor Space 702 sqft
- Gross Taxes $3,295.96
- Neighbourhood Exchange District
- Property Type Condominium, Townhouse
- Remodelled Other remarks
- Rental Equipment None
- Tax Year 2025
- Total Parking Spaces 1
- Amenities
- Garage Door Opener
- In-Suite Laundry
- Professional Management
- Security Entry
- Condo Fee Includes
- Contribution to Reserve Fund
- Insurance-Common Area
- Landscaping/Snow Removal
- Management
- Parking
- Features
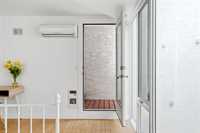
- Air Conditioning - Split Unit
- Concrete floors
- Deck
- Flat Roof
- Heat recovery ventilator
- Microwave built in
- No Smoking Home
- Top Floor Unit
- Goods Included
- Blinds
- Dryer
- Refrigerator
- Garage door opener
- Garage door opener remote(s)
- Microwave
- Stove
- Washer
- Parking Type
- Carport
- Gated parking
- Plug-In
- Site Influences
- Fenced
- Low maintenance landscaped
- Paved Street
- Shopping Nearby
- Public Transportation
Rooms
| Level | Type | Dimensions |
|---|---|---|
| Main | Eat-In Kitchen | 7.83 ft x 17.33 ft |
| Living/Dining room | 10.83 ft x 17.33 ft | |
| Upper | Primary Bedroom | 13.58 ft x 17.08 ft |
| Four Piece Bath | 3.08 ft x 15.17 ft | |
| Other | 17.17 ft x 19.67 ft |