


Property Search
76 Braswell Bay, Winnipeg, R3X 2B6
MLS® Number 202622340
- $619,900
- 4
- 3
- Virtual Tour
- Additional Information

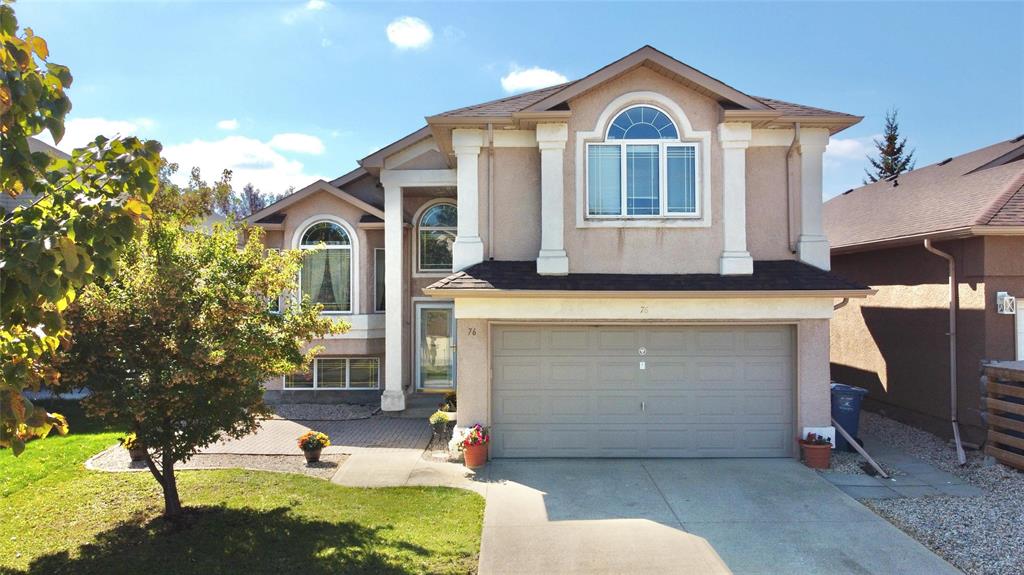
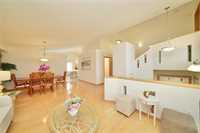
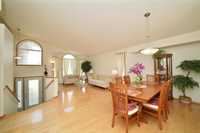
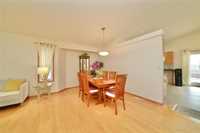
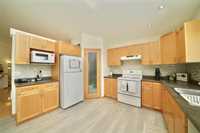
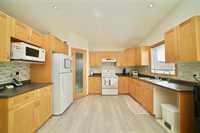
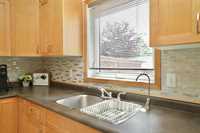
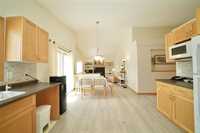
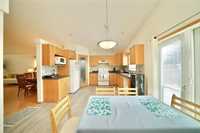
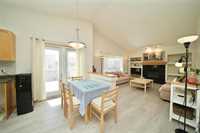
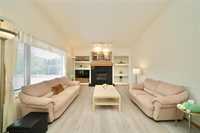
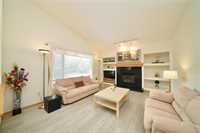
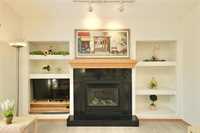
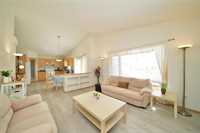
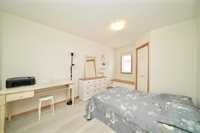
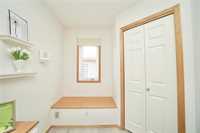
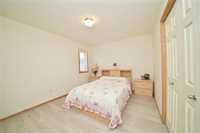
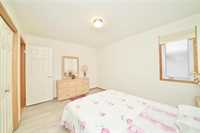
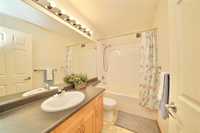
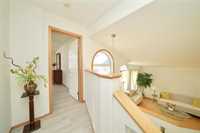
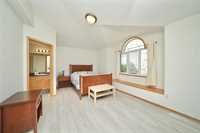
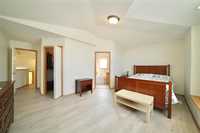
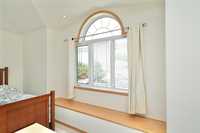
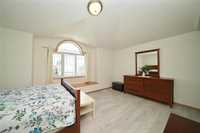
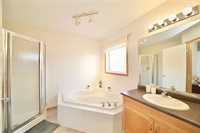
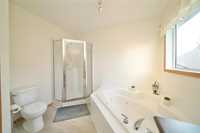
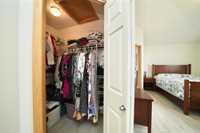
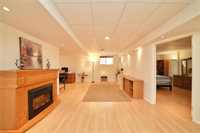
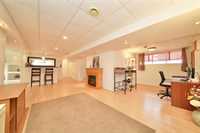
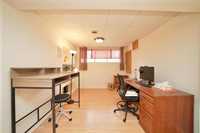
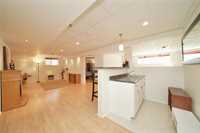
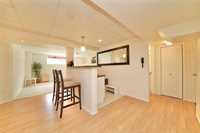
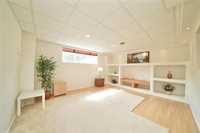
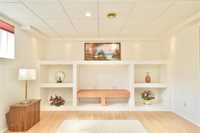
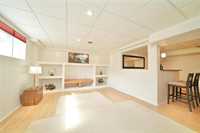
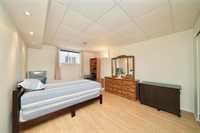
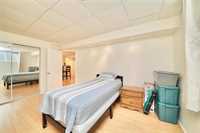
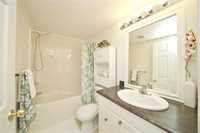
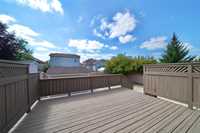
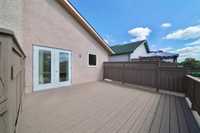
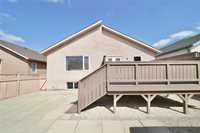
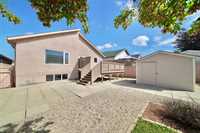
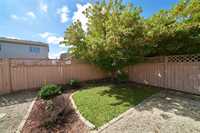
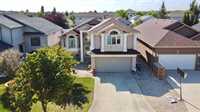
S/S now. Offers as received. This spacious Royalwood cabover has been meticulously cared for by its original owner & offers plenty of room for the whole family! Stepping inside, you're greeted w/ a spacious front entryway & a convenient coat closet. The living/dining combo is highlighted by vaulted ceilings & hardwood flooring. The bright eat-in kitchen offers pot-lighting, ample storage space & opens to the family room, complete w/ a cozy gas fireplace. There's also a full bathroom, & 2 good sized bedrooms - one w/ a walk-in closet. Upstairs, the primary suite features a bay window, vaulted ceilings, a walk-in closet & a full ensuite bath w/ a jetted tub. The finished basement has a large recroom w/ a wet-bar, family room, office, full bathroom & 4th bedroom (window may or may not meet egress). Outside, there's a patio, deck w/ patio door access, fenced backyard, storage shed & front driveway leading to a double attached garage. Recent upgrades include: shingles, furnace, A/C, hot water tank, flooring & interior paint. Enjoy the beautiful parks & trails of sought-after Royalwood, w/ convenient access to shopping, amenities & everyday essentials. Call today!
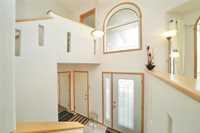
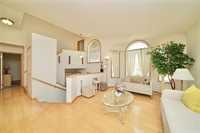
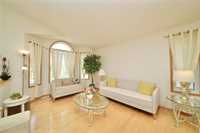
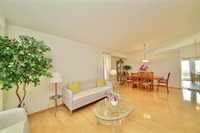
- Basement Development Fully Finished
- Bathrooms 3
- Bathrooms (Full) 3
- Bedrooms 4
- Building Type Cab-Over
- Built In 2003
- Exterior Stucco
- Fireplace Insert
- Fireplace Fuel Gas
- Floor Space 1747 sqft
- Gross Taxes $7,279.82
- Neighbourhood Royalwood
- Property Type Residential, Single Family Detached
- Remodelled Flooring, Furnace, Roof Coverings
- Rental Equipment None
- Tax Year 2026
- Features
- Air Conditioning-Central
- Deck
- High-Efficiency Furnace
- Jetted Tub
- Main floor full bathroom
- Patio
- Sump Pump
- Vacuum roughed-in
- Goods Included
- Blinds
- Dryer
- Refrigerator
- Freezer
- Garage door opener
- Garage door opener remote(s)
- Storage Shed
- Stove
- Window Coverings
- Washer
- Parking Type
- Double Attached
- Front Drive Access
- Garage door opener
- Paved Driveway
- Site Influences
- Fenced
- Low maintenance landscaped
- Landscaped deck
- Landscaped patio
- Paved Street
- Playground Nearby
- Shopping Nearby
Rooms
| Level | Type | Dimensions |
|---|---|---|
| Main | Living Room | 13.58 ft x 10.42 ft |
| Dining Room | 14.42 ft x 8.25 ft | |
| Eat-In Kitchen | 17.00 ft x 10.83 ft | |
| Family Room | 14.75 ft x 12.83 ft | |
| Bedroom | 14.75 ft x 9.92 ft | |
| Bedroom | 12.75 ft x 10.08 ft | |
| Four Piece Bath | 8.83 ft x 4.75 ft | |
| Upper | Primary Bedroom | 18.00 ft x 9.17 ft |
| Four Piece Ensuite Bath | 9.50 ft x 6.33 ft | |
| Walk-in Closet | 6.42 ft x 4.25 ft | |
| Basement | Recreation Room | 28.50 ft x 11.83 ft |
| Family Room | 16.92 ft x 13.75 ft | |
| Bedroom | 16.50 ft x 11.58 ft | |
| Office | 10.00 ft x 9.42 ft | |
| Four Piece Bath | 8.25 ft x 4.83 ft |