
Century 21 Bachman & Associates
360 McMillan Avenue, Winnipeg, MB, R3L 0N2



360 McMillan Avenue, Winnipeg, MB, R3L 0N2
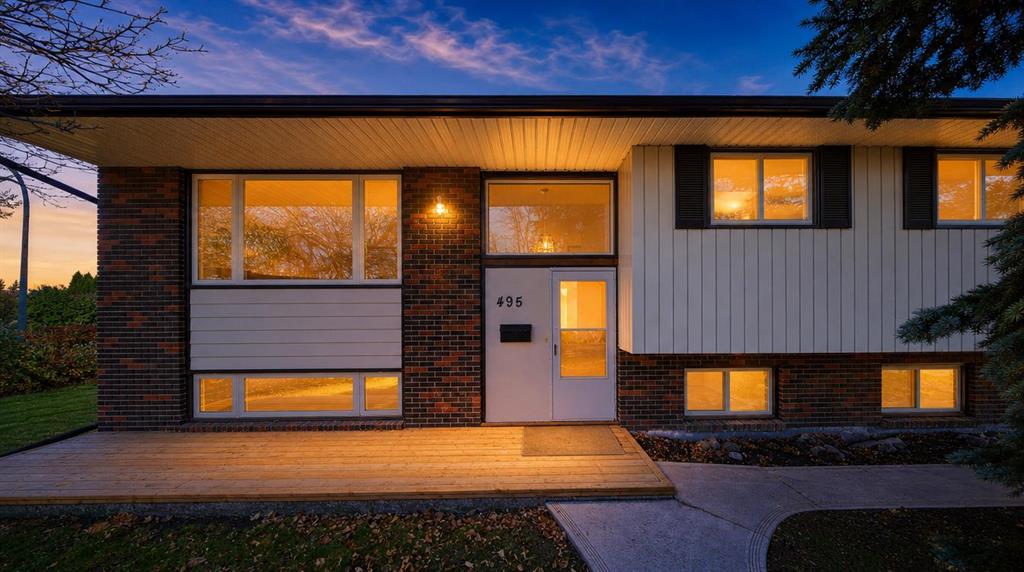
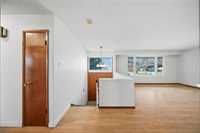
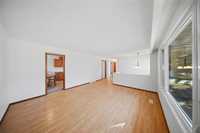
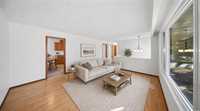
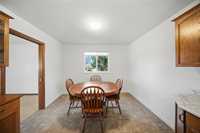
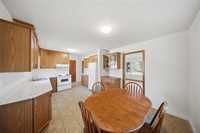
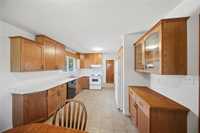
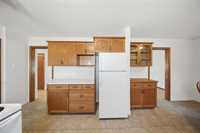
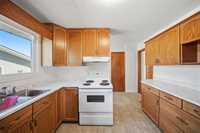
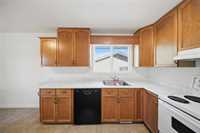
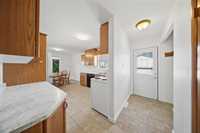
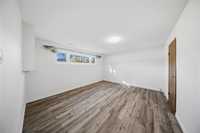
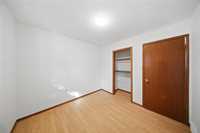
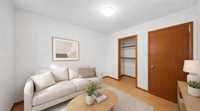
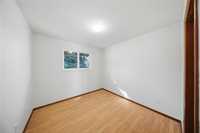
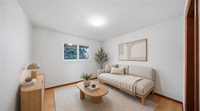
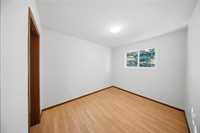
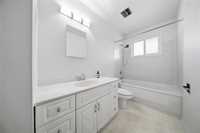
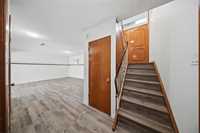
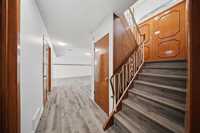
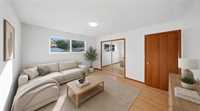
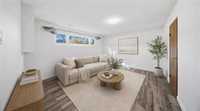
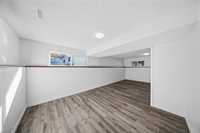
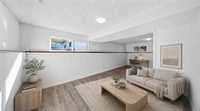
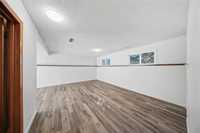
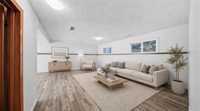
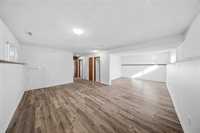
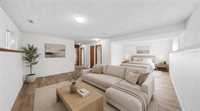
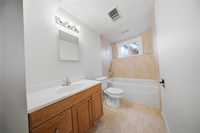
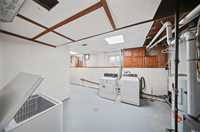
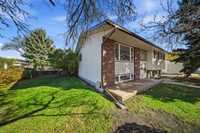
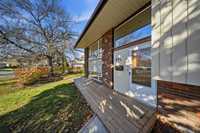
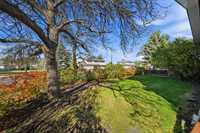
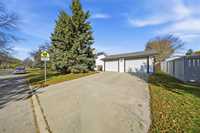
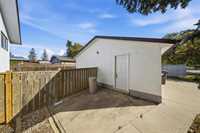
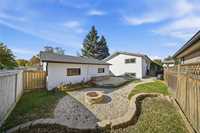
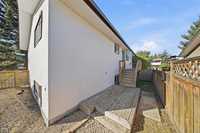
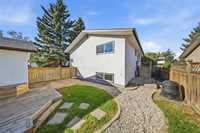
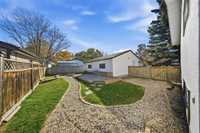
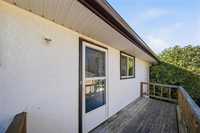
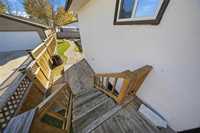
Offers anytime. Open House Saturday 230-4. Great neighbourhood and close to all levels of schooling and many other amenities. Enjoy the comfort of a 4 bedroom 1151 sq ft Bilevel with 2 full baths and a double garage. Recently renovated with a fresh paint job, new flooring in the basement, light fixtures and electrical covers throughout. Situated on an inside corner this home has wonderful curb appeal with large Fir trees framing the look. The interior has a spacious living room, good sized dining/kitchen combination with new countertops. Down the hall is a 4pc bath, a large Primary suite and 2 decent sized bedrooms. The spacious basement features a large L shaped Recroom/games area, big windows providing egress and lots of light and a 4th really good sized bedroom with a 9' by 4' walk in closet. The furnace/laundry room also provides additional storage space. Rounding out the basement is a second 4pc bath and under stair storage. The exterior has a double detached garage and an attached deck off the back. The side yards provides space for children to play or relax in the shade. Mere steps to Donwood, Chief Peguis and River East schools. Quick possession possible.
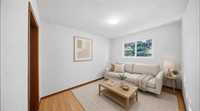
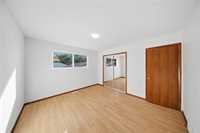
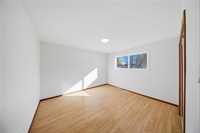
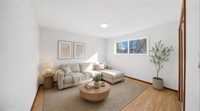
| Level | Type | Dimensions |
|---|---|---|
| Main | Living Room | 15.50 ft x 14.00 ft |
| Kitchen | 10.00 ft x 8.00 ft | |
| Dining Room | 10.50 ft x 9.50 ft | |
| Primary Bedroom | 15.00 ft x 12.00 ft | |
| Bedroom | 12.50 ft x 11.50 ft | |
| Bedroom | 10.75 ft x 9.00 ft | |
| Four Piece Bath | - | |
| Basement | Recreation Room | 17.50 ft x 13.00 ft |
| Recreation Room | 11.50 ft x 10.00 ft | |
| Bedroom | 15.00 ft x 13.00 ft | |
| Four Piece Bath | - | |
| Laundry Room | - |