
Lisa Lawrence
Lisa J Lawrence Personal Real Estate Corporation
Office: (204) 453-7653 Mobile: (204) 291-9305lisalawrence3@gmail.com
Century 21 Bachman & Associates
360 McMillan Avenue, Winnipeg, MB, R3L 0N2



Office: (204) 453-7653 Mobile: (204) 291-9305lisalawrence3@gmail.com
360 McMillan Avenue, Winnipeg, MB, R3L 0N2
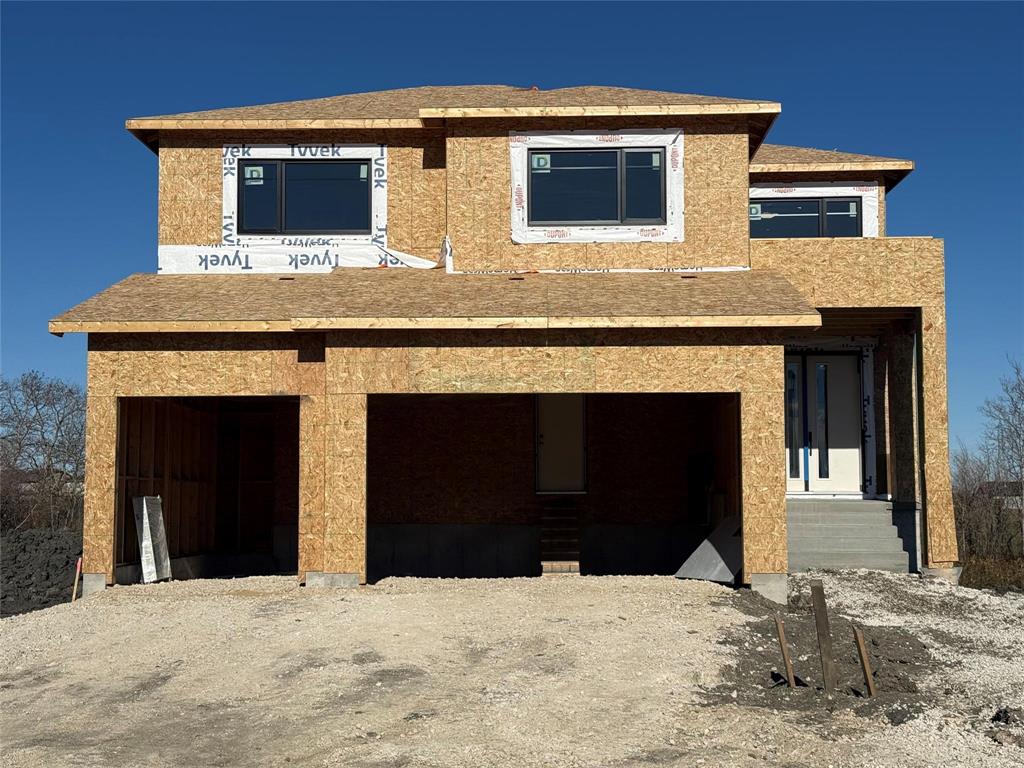
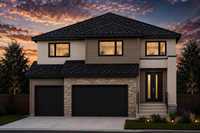
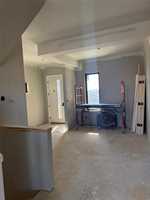
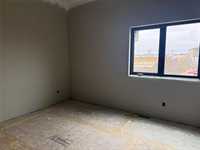
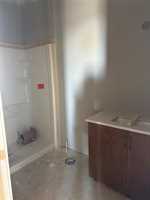
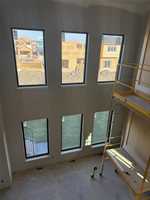
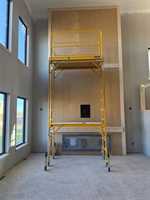
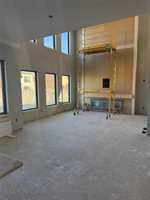
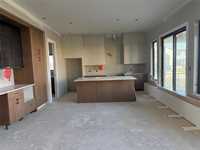
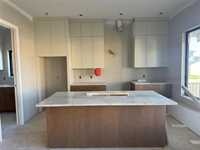
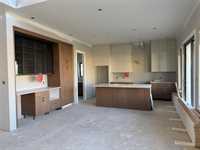
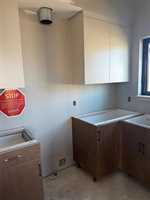
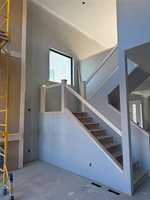
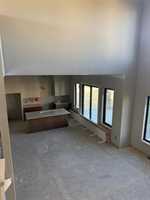
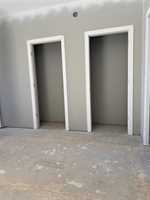
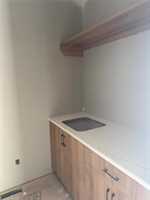
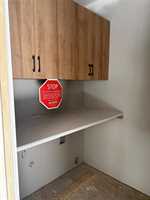
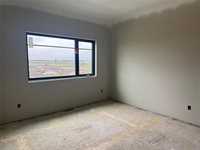
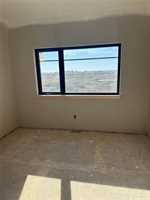
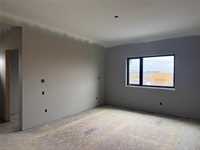
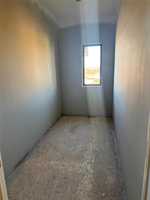
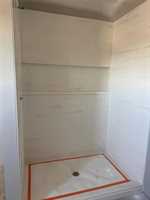
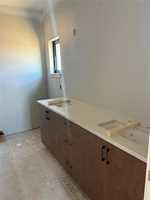
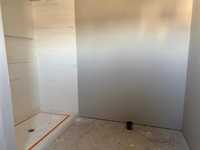
Pictures shown are from an upcoming show home of the same model, but with show home upgrades. Experience exceptional living in this beautiful 2762 sq. ft. 2 storey Foxridge home. Ideally situated on a desirable lookout lot backing onto a beautiful forested setting. Designed for today's discerning Buyer, this incredible family home offers an impressive open-to-above great room with an entertainment fireplace, creating a dramatic and inviting focal point. The spacious main floor features a thoughtfully designed layout with a kitchen complemented by a spice kitchen and main floor BDR & full bath, perfect for both everyday living and entertaining. Step outside to the impressive 18' x 12' rear deck, offering a wonderful extension of the living space and peaceful setting. Upstairs, you'll find 3 generously sized bedrooms, a versatile loft and a luxurious primary suite complete with a Deluxe Ensuite and large WIC. A 3 car garage adds exceptional functionality. Located within walking distance to the elementary school and close to shopping, restaurants, parks and all amenities. Targeting Spring 2027 possession. A spectacular home, an outstandng location and an exceptional opportunity in Sage creek.
| Level | Type | Dimensions |
|---|---|---|
| Main | Great Room | 16.00 ft x 15.25 ft |
| Dining Room | - | |
| Kitchen | 9.83 ft x 14.33 ft | |
| Office | 11.00 ft x 12.67 ft | |
| Den | 9.50 ft x 8.58 ft | |
| Three Piece Bath | - | |
| Upper | Loft | 11.08 ft x 14.17 ft |
| Primary Bedroom | - | |
| Bedroom | 14.58 ft x 10.08 ft | |
| Bedroom | 14.00 ft x 9.58 ft | |
| Four Piece Ensuite Bath | - | |
| Three Piece Bath | - |