Century 21 Bachman & Associates
360 McMillan Avenue, Winnipeg, MB, R3L 0N2



360 McMillan Avenue, Winnipeg, MB, R3L 0N2
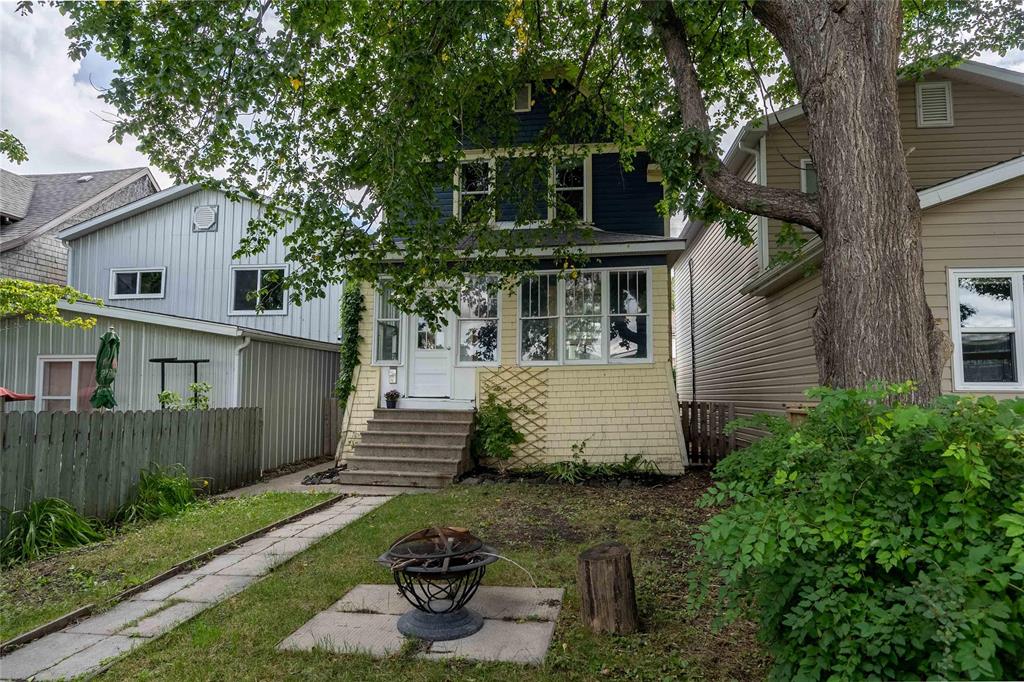
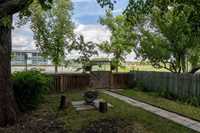
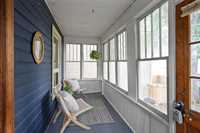
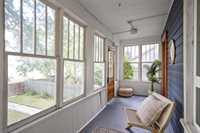
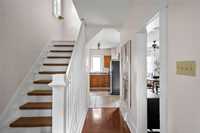
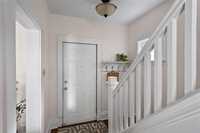
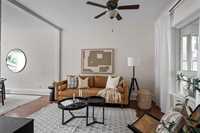
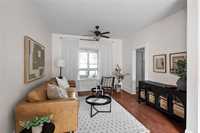
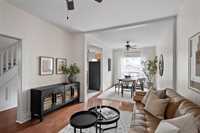
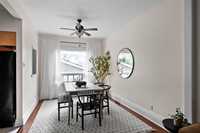
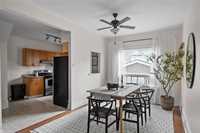
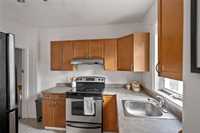
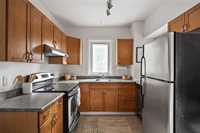
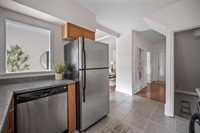
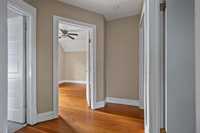
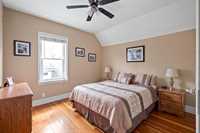
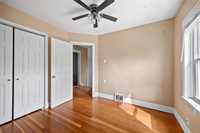
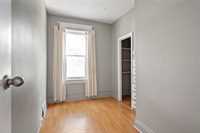
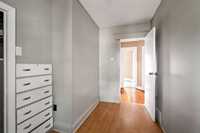
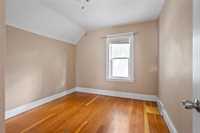
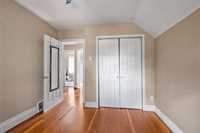
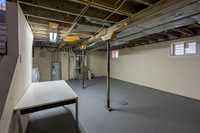
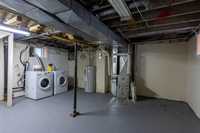
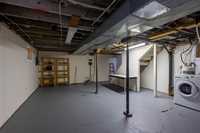
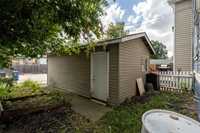
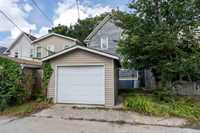
Offers Sept. 15. Open House Sunday Sept 13 11:30am - 1:00pm. With 3 beds upstairs, an updated kitchen, and sunlight streaming through the dining room window, this classic Riverview home checks all your boxes! Enjoy your morning coffee or evening beverage on the three-season front porch. The fenced front yard offers plenty of room for bonfires, kids' play, gardening, or simply enjoying the outdoors. A single garage offers easy parking in the back. The location is perfect — you’re across the road from the school and expansive green space! A straight and solid unfinished basement with high ceilings and big windows is a value-added blank canvas. Updates include: new shingles and porch roof, interior paint (2026), hi-efficiency furnace under warranty (2022), and hot water tank (2022).
Beyond your front door, you'll discover everything that makes Riverview so special. Spend weekends exploring picturesque walking trails, visiting numerous parks and playgrounds, skating along the river in winter, or head to South Osborne for its fabulous mix of shops, restaurants, and everyday amenities — all just a short stroll away.
| Level | Type | Dimensions |
|---|---|---|
| Main | Kitchen | 10.78 ft x 9.50 ft |
| Dining Room | 13.00 ft x 9.75 ft | |
| Living Room | 12.42 ft x 11.67 ft | |
| Porch | 18.00 ft x 6.00 ft | |
| Upper | Primary Bedroom | 10.67 ft x 10.50 ft |
| Bedroom | 11.00 ft x 10.00 ft | |
| Bedroom | 11.00 ft x 658.00 ft | |
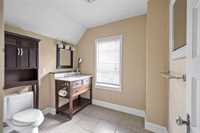
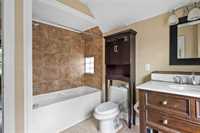
| Four Piece Bath | - |