Chapter Real Estate
UNIT 2 & 3 - 20 St Mary Road, Winnipeg, MB, R2H 1P2



UNIT 2 & 3 - 20 St Mary Road, Winnipeg, MB, R2H 1P2
Sunday, October 18, 2026 1:00 PM to 4:00 PM
Open House
Open House Sunday,| 1:00–4:00 PM
Offers as received
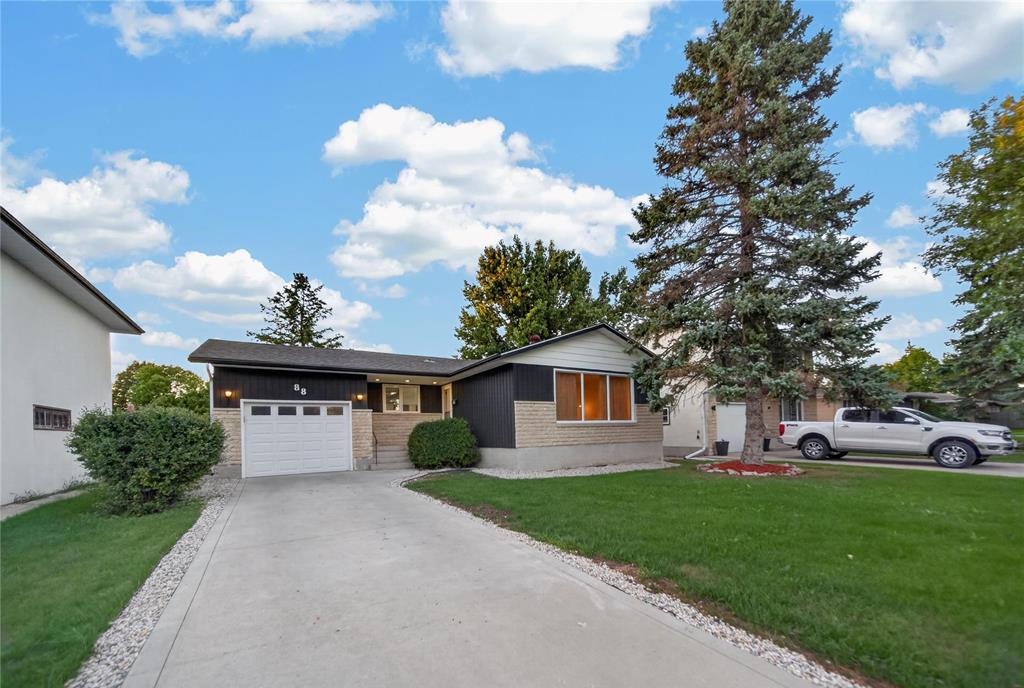
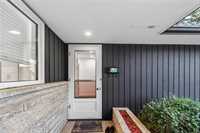
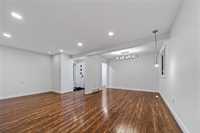
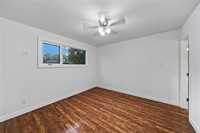
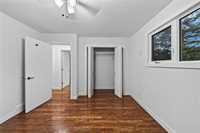
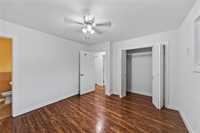
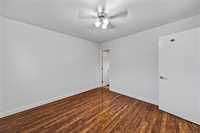
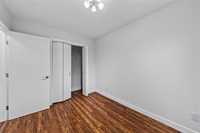
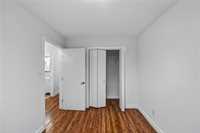
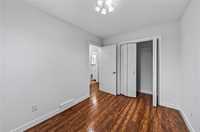
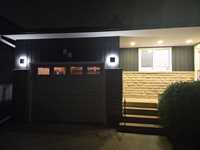
Make this stunning 3-bedroom bungalow your next address. Set in a quiet, family-friendly neighbourhood, it’s been thoughtfully upgraded from top to bottom.
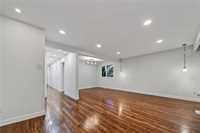
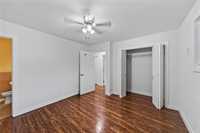
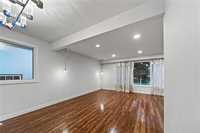
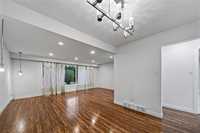
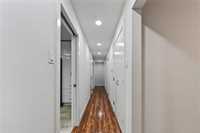
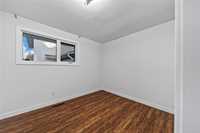
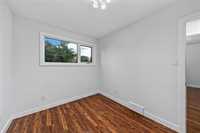
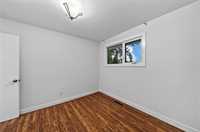
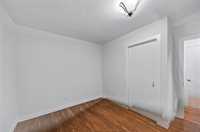
Gleaming laminate floors throughout the main level
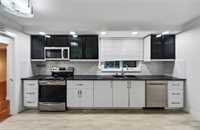
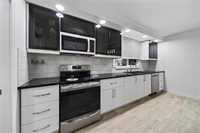
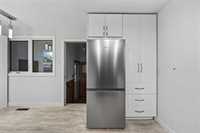
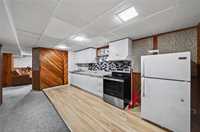
Chef-ready eat-in kitchen with IKEA cabinets, granite counters, sink, faucet, backsplash
Bright, open-concept living and dining rooms flooded with pot lights
Triple-pane windows for comfort and efficiency
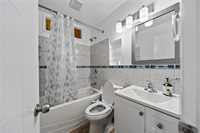
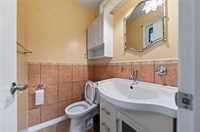
All 2.5 bathrooms refreshed with high-end finishes
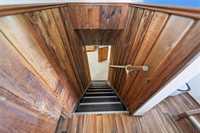
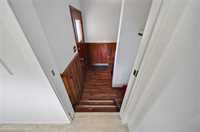
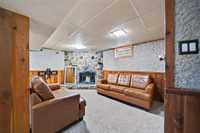
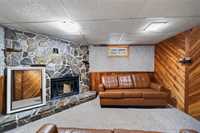
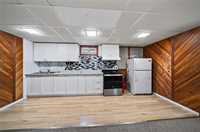
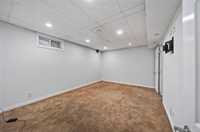
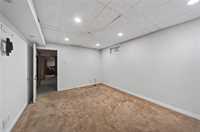
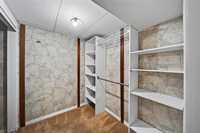
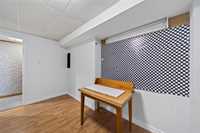
Finished basement with wood-burning fireplace , large den, and a second kitchen/wet bar
Furnace 2008, driveway 2009, and HWT 2026.
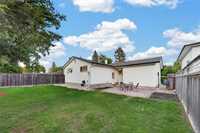
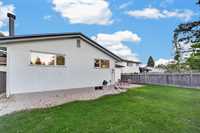
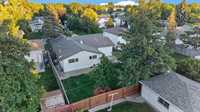
Beautiful, nicely sized backyard
Steps to schools, transit, shopping, and everyday amenities
Measurement are +/- Jogs
This one won’t last—book your showing today.
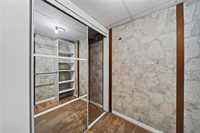
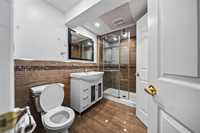
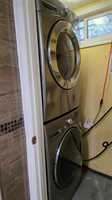
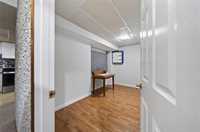
| Level | Type | Dimensions |
|---|---|---|
| Main | Bedroom | 11.08 ft x 10.92 ft |
| Bedroom | 8.25 ft x 11.08 ft | |
| Primary Bedroom | 11.42 ft x 12.17 ft | |
| Two Piece Ensuite Bath | - | |
| Dining Room | 11.17 ft x 8.33 ft | |
| Living Room | 19.33 ft x 9.75 ft | |
| Eat-In Kitchen | 15.00 ft x 10.75 ft | |
| Three Piece Bath | - | |
| Basement | Four Piece Bath | - |
| Bedroom | 14.60 ft x 10.40 ft | |
| Den | 12.15 ft x 7.50 ft |