


Property Search
713 Henderson Hwy, Winnipeg, R2K 2K2
MLS® Number 202622291
- $304,900
- 4
- 1
- Virtual Tour
- Additional Information
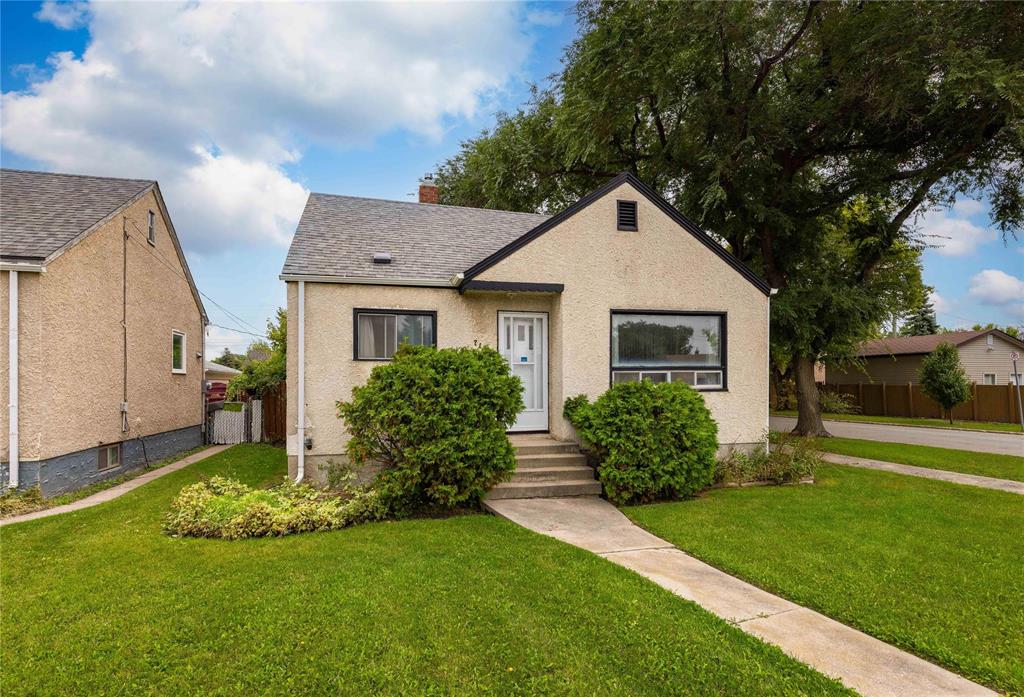
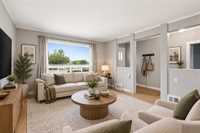
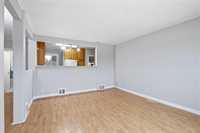
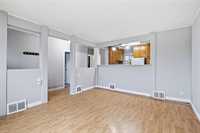
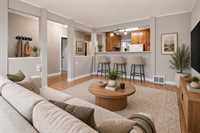
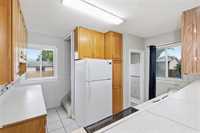
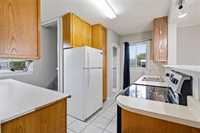
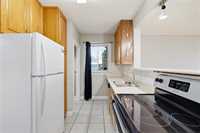
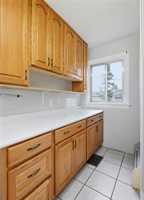
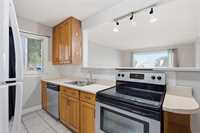
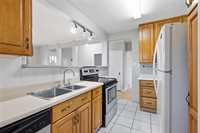
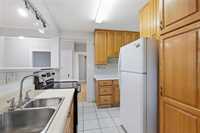
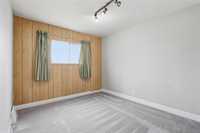
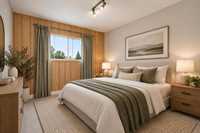
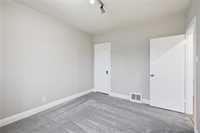
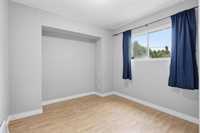
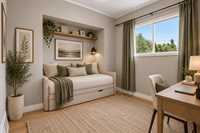
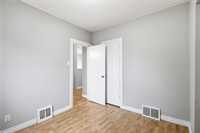
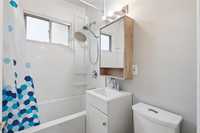
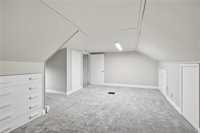
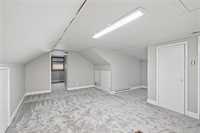
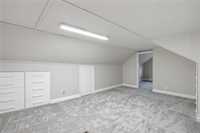
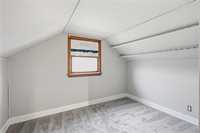
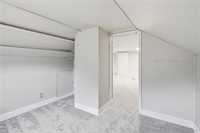
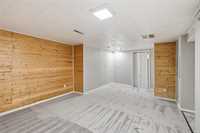
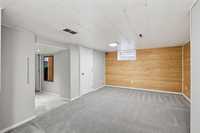
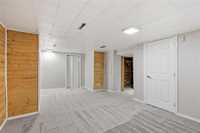
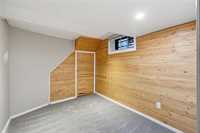
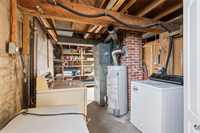
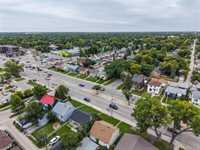
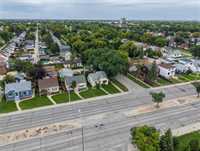
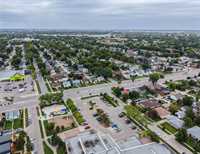
Offers anytime! Welcome to 713 Henderson Highway in East Kildonan! Ideally located close to schools of all ages, parks, community centres, shopping & everyday amenities this home is a fantastic opportunity for first-time buyers & young families looking for space to grow. The bright, open-concept main floor offers two good-sized bedrooms, a 4pc bathroom & a functional kitchen w/ plenty of counter space, ample storage & classic oak cabinetry. Appliances are included! Upstairs, you'll find a spacious primary loft w/ an adjoining flex space—perfect for a home office or walk-in closet. The finished lower level adds even more living space with an open rec room featuring brand-new carpet, an additional fourth bedroom (window does not meet current egress requirements), plus a large storage and utility room.
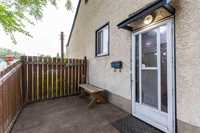
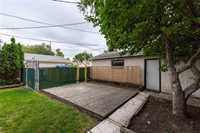
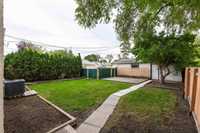
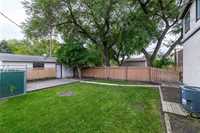
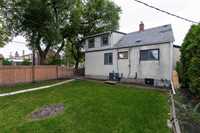
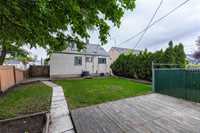
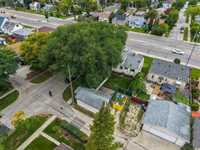
Outside, the fully fenced backyard provides a great space for kids and pets to play, while offering plenty of room to relax, entertain, and enjoy the warmer months. A single detached garage adds convenient, secure storage for your vehicle, bikes, lawn equipment, and more.
With plenty of living space, a family-friendly yard & a convenient East Kildonan location, this is a great opportunity!
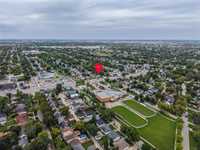
- Bathrooms 1
- Bathrooms (Full) 1
- Bedrooms 4
- Building Type One and a Half
- Built In 1947
- Depth 121.00 ft
- Exterior Stucco
- Floor Space 1161 sqft
- Frontage 41.00 ft
- Gross Taxes $3,604.63
- Neighbourhood East Kildonan
- Property Type Residential, Single Family Detached
- Remodelled Flooring
- Rental Equipment None
- Tax Year 2026
- Features
- Air Conditioning-Central
- High-Efficiency Furnace
- Main floor full bathroom
- Goods Included
- Dryer
- Dishwasher
- Refrigerator
- Stove
- Washer
- Parking Type
- Single Detached
- Site Influences
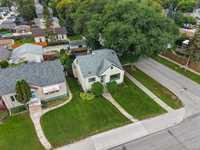
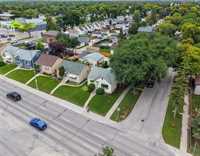
- Corner
- Fenced
- Golf Nearby
- Back Lane
- Shopping Nearby
- Public Transportation
Rooms
| Level | Type | Dimensions |
|---|---|---|
| Main | Kitchen | 13.00 ft x 8.00 ft |
| Living Room | 12.50 ft x 15.50 ft | |
| Four Piece Bath | 6.33 ft x 4.83 ft | |
| Primary Bedroom | 10.00 ft x 12.18 ft | |
| Bedroom | 10.18 ft x 9.75 ft | |
| Upper | Bedroom | 8.00 ft x 10.00 ft |
| Basement | Recreation Room | 19.42 ft x 12.00 ft |
| Utility Room | 24.50 ft x 10.25 ft | |
| Bedroom | 8.00 ft x 10.00 ft |