


Property Search
124 Leahcrest Cr, Winnipeg, R2P 1P3
MLS® Number 202622274
- $419,900
- 4
- 2

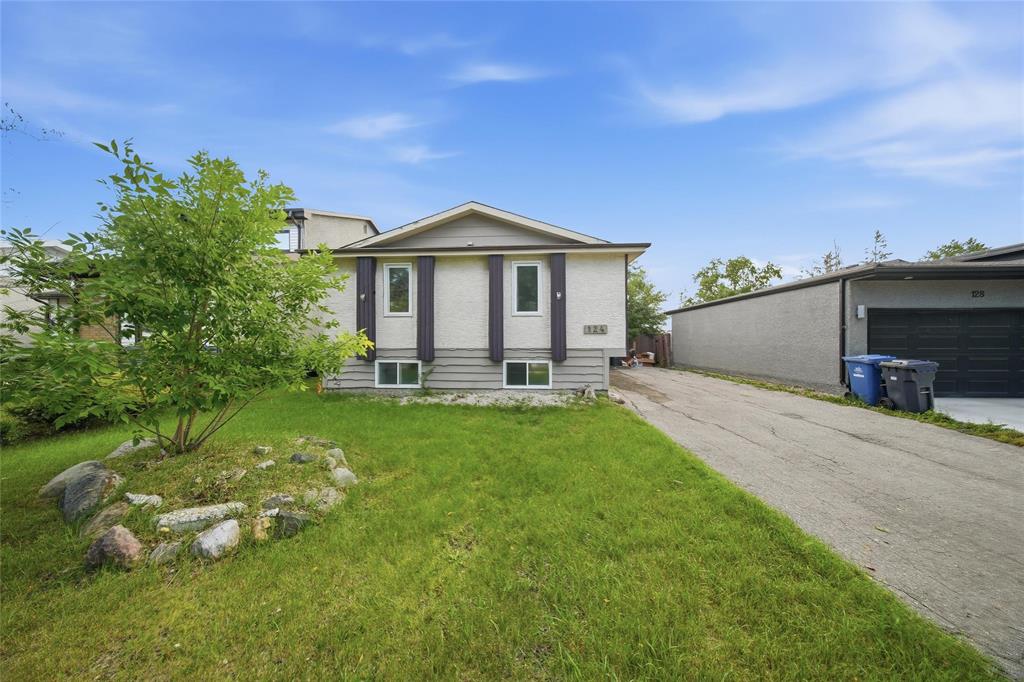
SS Sept 7. Open House Oct 17 & Oct 18 from 1pm-3pm. Offers as received.
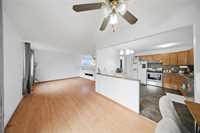
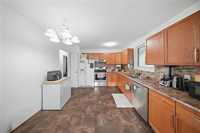
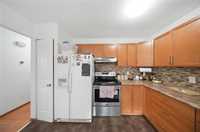
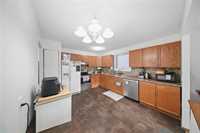
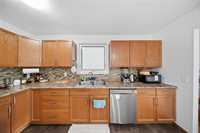
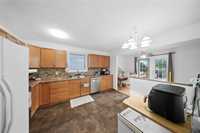
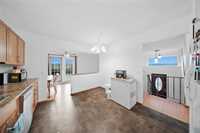
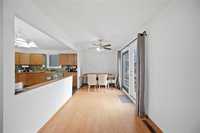
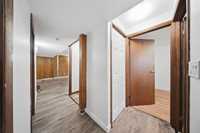
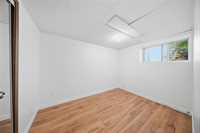
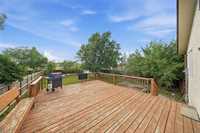
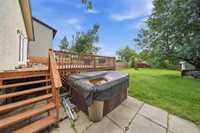
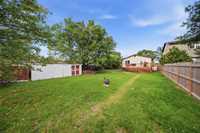
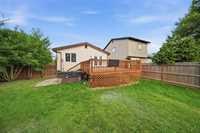
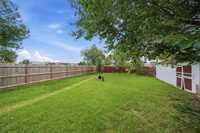
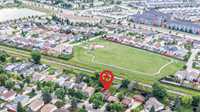
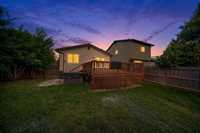
Offering over 914 Sq ft of living space. Two bedrooms and a four-piece bathroom on the main floor, two additional bedrooms, a full bathroom and rec room downstairs. The basement is fully finished with renovated flooring. The house also features outdoor parking for 4 vehicles. Enjoy the beautifully landscaped and fenced oversized backyard with a deck, perfect for summer entertaining. Recent updates include: New flooring in the basement (2019), Basement full bath (2026), Stove and dishwasher (2022), Kitchen floor (2022), washer and dryer (2022), fresh interior paint & lighting.
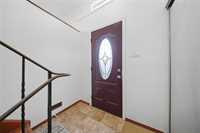
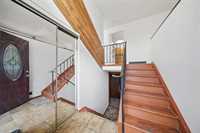
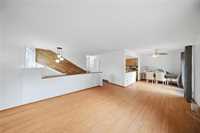
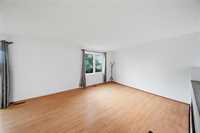
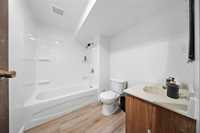
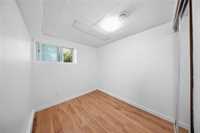
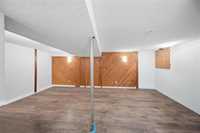
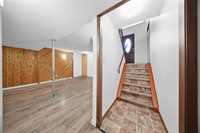
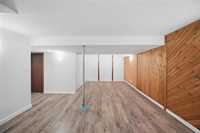
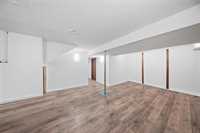
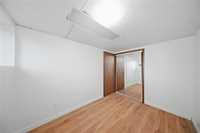
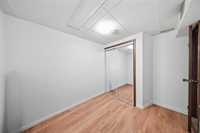
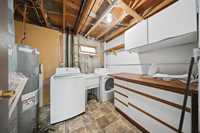
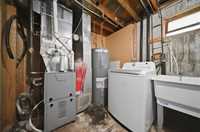
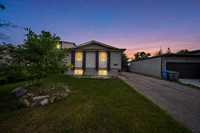
- Basement Development Fully Finished
- Bathrooms 2
- Bathrooms (Full) 2
- Bedrooms 4
- Building Type Bi-Level
- Built In 1981
- Depth 150.00 ft
- Exterior Stucco, Wood Siding
- Floor Space 914 sqft
- Frontage 46.00 ft
- Gross Taxes $4,824.50
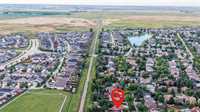
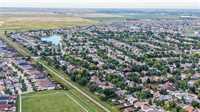
- Neighbourhood Mandalay West
- Property Type Residential, Single Family Detached
- Remodelled Flooring
- Rental Equipment None
- Tax Year 26
- Features
- Air Conditioning-Central
- Deck
- Hot Tub
- Main floor full bathroom
- No Smoking Home
- Goods Included
- Blinds
- Dryer
- Dishwasher
- Refrigerator
- Storage Shed
- Stove
- Washer
- Parking Type
- Front Drive Access
- Site Influences
- Fenced
- Fruit Trees/Shrubs
- Landscaped deck
- No Back Lane
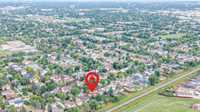
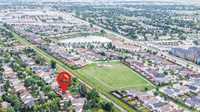
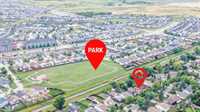
- Park/reserve
- Shopping Nearby
- Public Transportation
Rooms
| Level | Type | Dimensions |
|---|---|---|
| Main | Primary Bedroom | 10.41 ft x 12.00 ft |
| Bedroom | 9.25 ft x 12.00 ft | |
| Dining Room | 7.95 ft x 11.50 ft | |
| Four Piece Bath | - | |
| Kitchen | 13.08 ft x 11.12 ft | |
| Living Room | 13.83 ft x 12.00 ft | |
| Lower | Three Piece Bath | - |
| Bedroom | 7.57 ft x 10.33 ft | |
| Bedroom | 10.76 ft x 7.70 ft | |
| Utility Room | 8.07 ft x 10.13 ft | |
| Recreation Room | 22.47 ft x 431.00 ft |