


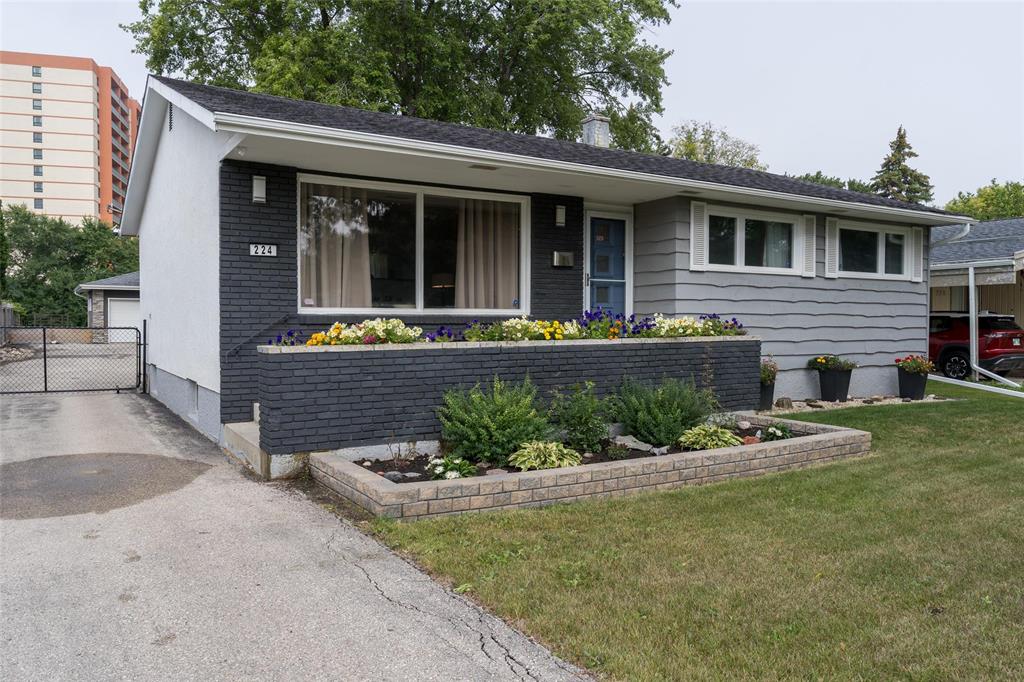
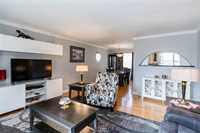
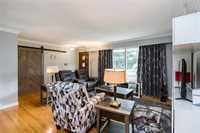
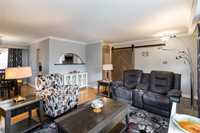
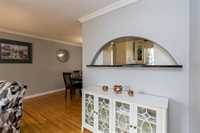
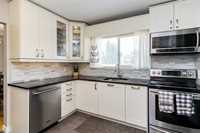
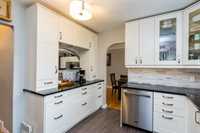
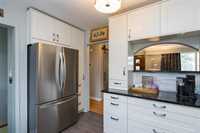
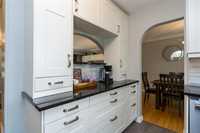
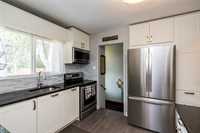
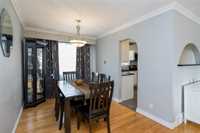
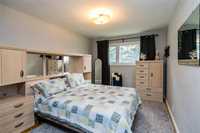
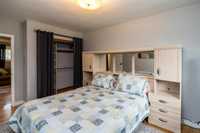
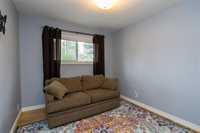
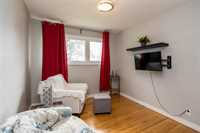
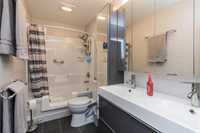
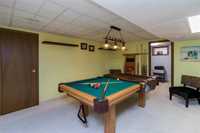
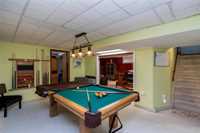
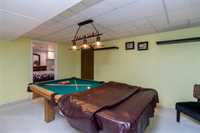
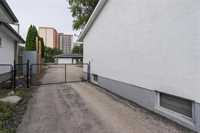
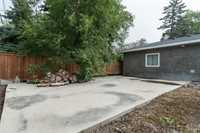
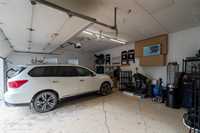
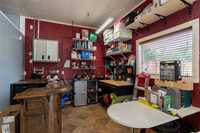
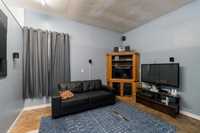
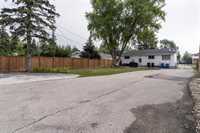
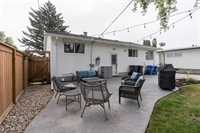
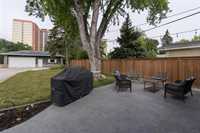
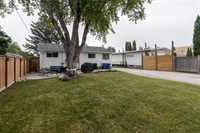
Showings start Sept 8. Offers Sept 14. Open House Sept 13. Offers reviewed Sept 14. WOW! If you are looking for a home with an incredible 55'x237' yard, with a massive garage, this is it! Well-maintained 1,160 sq. ft. bungalow offers recently refinished hardwood floors that flow throughout the main living areas. Bright kitchen with under-cabinet lighting, white cabinetry, granite countertops, and stainless steel appliances—perfect for the home chef. A 4-pce bath w/dbl sinks & 3 bedrooms w/newer windows complete the main floor.The fully finished basement doubles your living space with a rec room, games room (pool table included), large bdrm w/walk-in closet, office and a 3-pce bath. Sitting on an amazing 55’ x 237’ fully fenced lot, this property offers a concrete-stamped patio area, firepit & loads of space for parking your RV's, trailers or boats. Car enthusiasts and hobbyists will love the oversized double detached garage, which includes a built-in workshop & man cave. Shingles 2017, furnace 2015, central A/C 2015, 100 amp panel with sub-panel in garage. Close to transit amenities & schools.
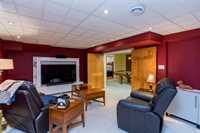
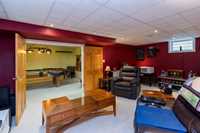
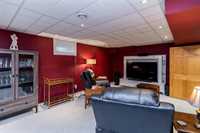
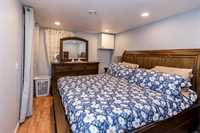
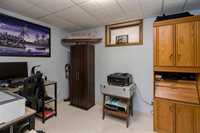
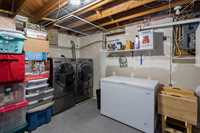
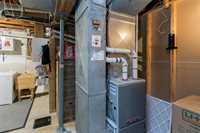
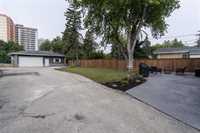
- Basement Development Fully Finished
- Bathrooms 2
- Bathrooms (Full) 2
- Bedrooms 3
- Building Type Bungalow
- Built In 1963
- Depth 237.00 ft
- Exterior Brick, Stucco
- Floor Space 1160 sqft
- Frontage 55.00 ft
- Gross Taxes $5,759.56
- Neighbourhood Grace Hospital
- Property Type Residential, Single Family Detached
- Remodelled Bathroom, Kitchen, Windows
- Rental Equipment None
- Tax Year 2026
- Total Parking Spaces 7
- Features
- Air Conditioning-Central
- High-Efficiency Furnace
- Microwave built in
- No Smoking Home
- Goods Included
- Blinds
- Dryer
- Dishwasher
- Refrigerator
- Freezer
- Garage door opener
- Garage door opener remote(s)
- Stove
- Satellite Dish
- TV Wall Mount
- Washer
- Parking Type
- Double Detached
- Site Influences
- Fenced
- Low maintenance landscaped
- No Back Lane
- Paved Street
- Shopping Nearby
- Public Transportation
Rooms
| Level | Type | Dimensions |
|---|---|---|
| Main | Four Piece Bath | - |
| Primary Bedroom | 13.67 ft x 10.00 ft | |
| Bedroom | 10.25 ft x 9.33 ft | |
| Bedroom | 10.42 ft x 9.42 ft | |
| Kitchen | 10.33 ft x 10.00 ft | |
| Living Room | 15.00 ft x 15.00 ft | |
| Dining Room | 10.83 ft x 9.00 ft | |
| Lower | Three Piece Bath | - |
| Basement | Recreation Room | 20.00 ft x 12.50 ft |
| Game Room | 15.67 ft x 11.67 ft | |
| Laundry Room | - | |
| Office | 13.76 ft x 9.67 ft | |
| Office | 11.58 ft x 7.50 ft |